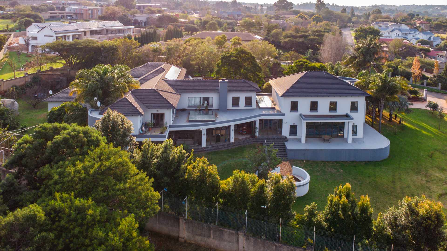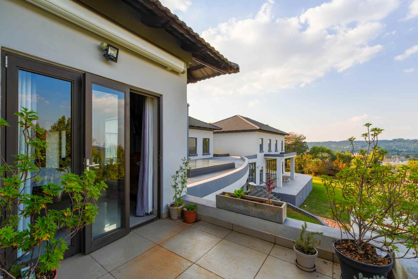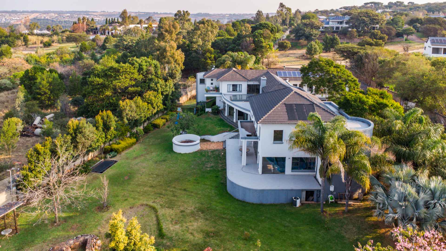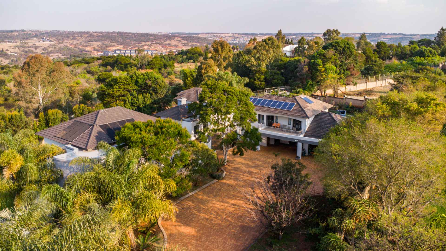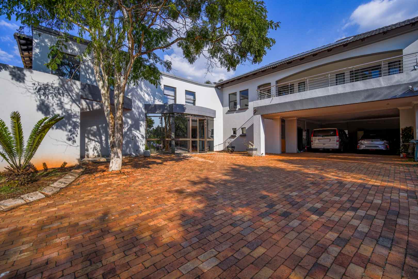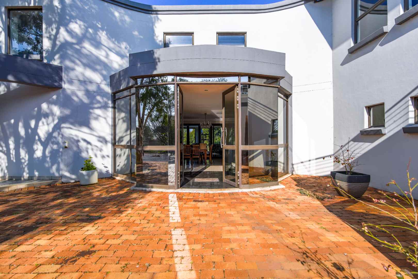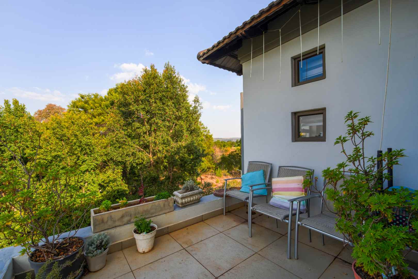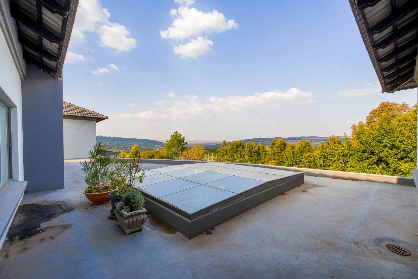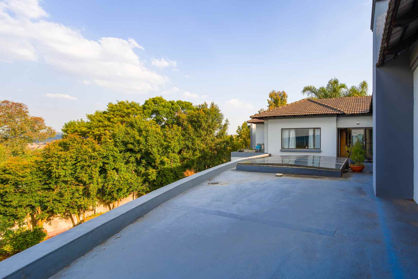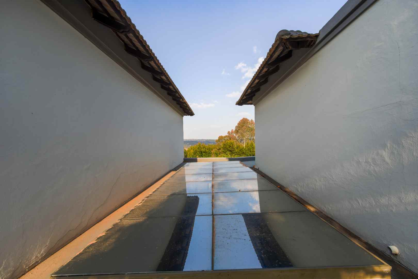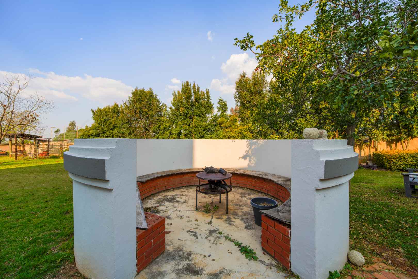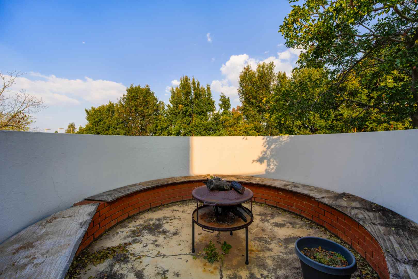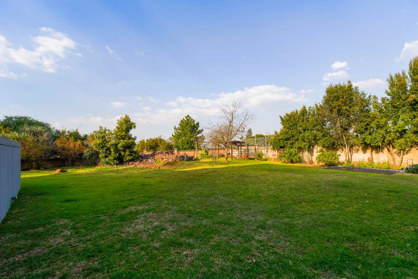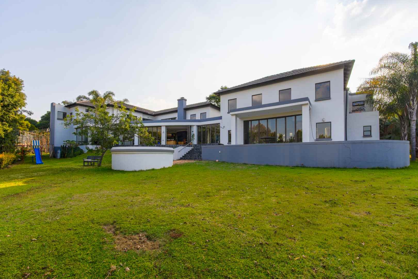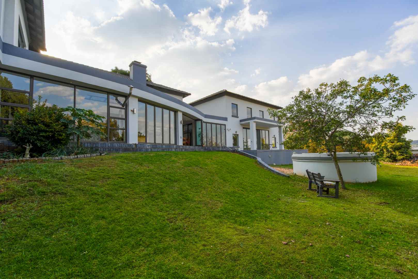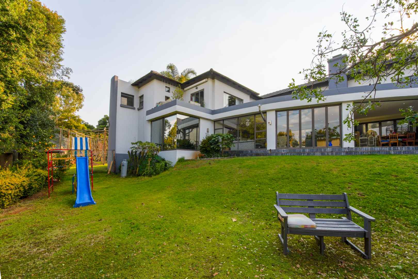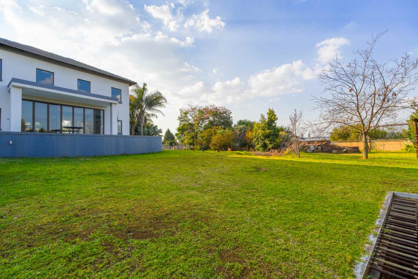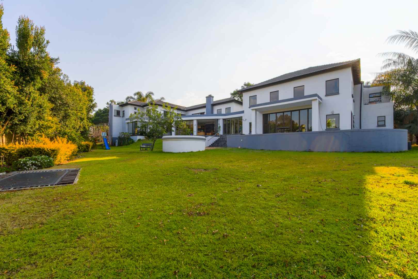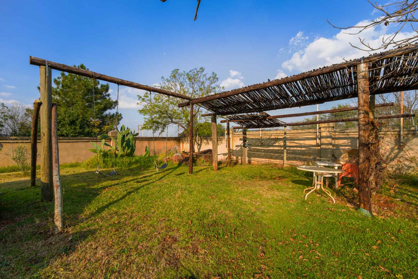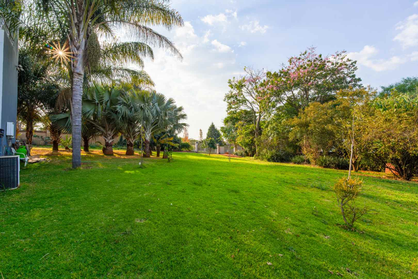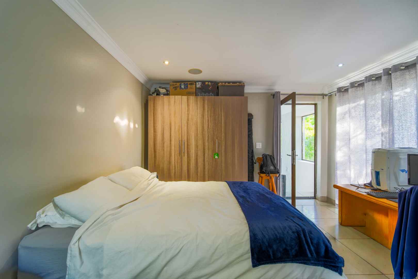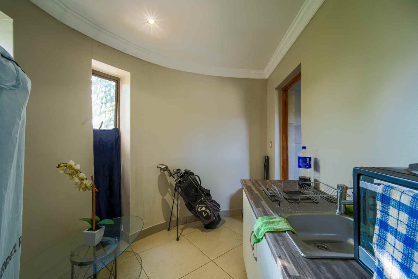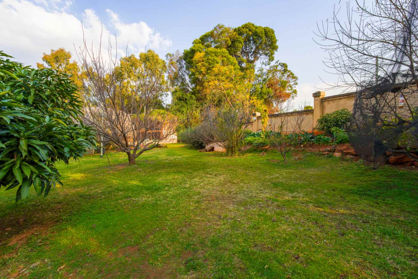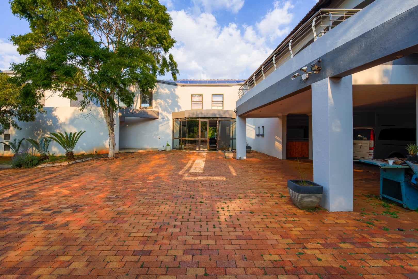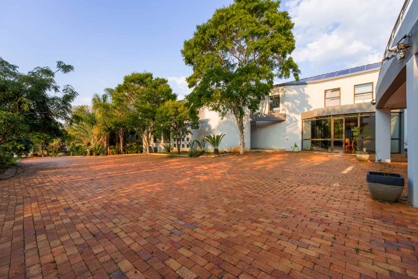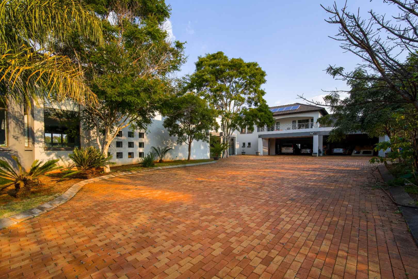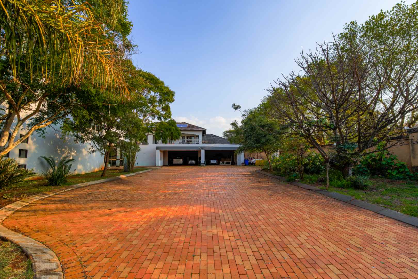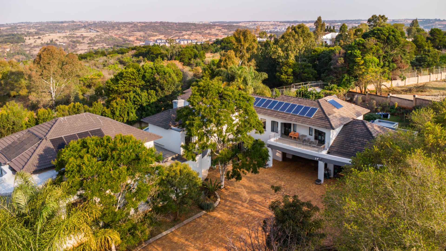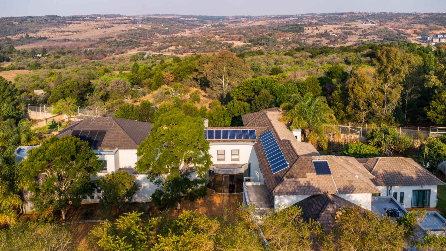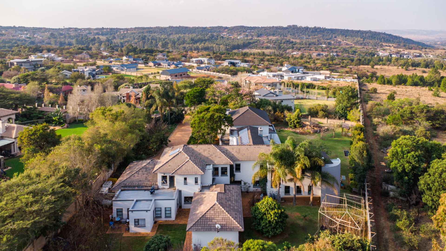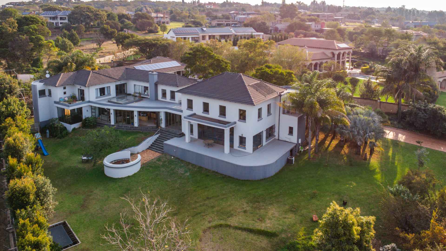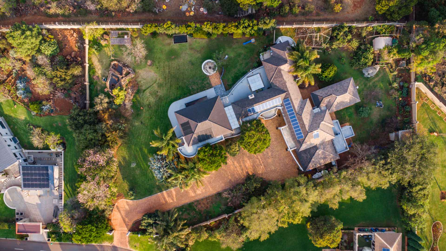
Set within the prestigious Zwavel's Nest Private Estate, this exceptional residence offers the perfect combination of luxury, privacy and space. Positioned on a generous stand with breathtaking views over the eastern countryside of Pretoria, this home was thoughtfully designed by its owner to create an outstanding family lifestyle.
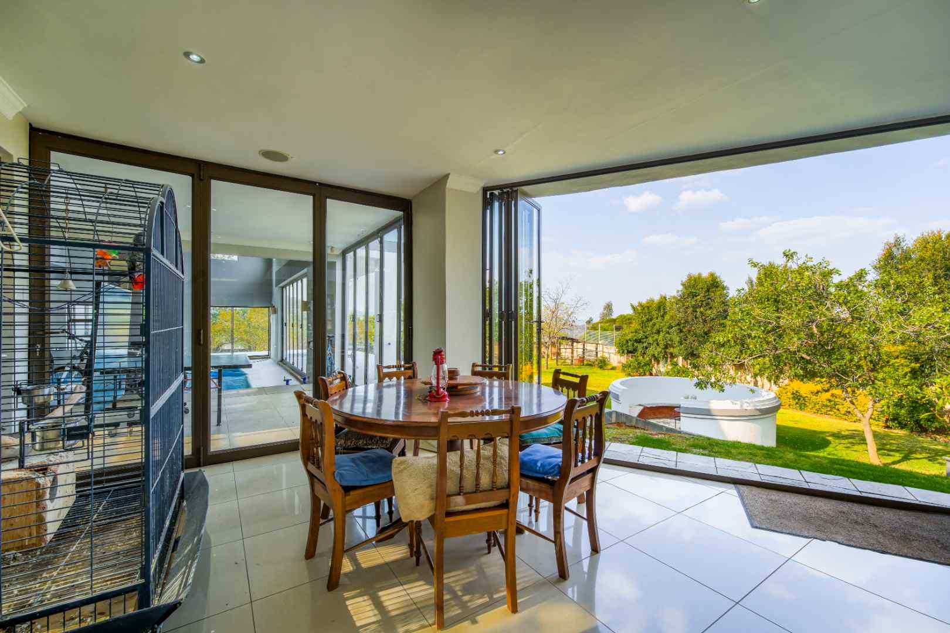
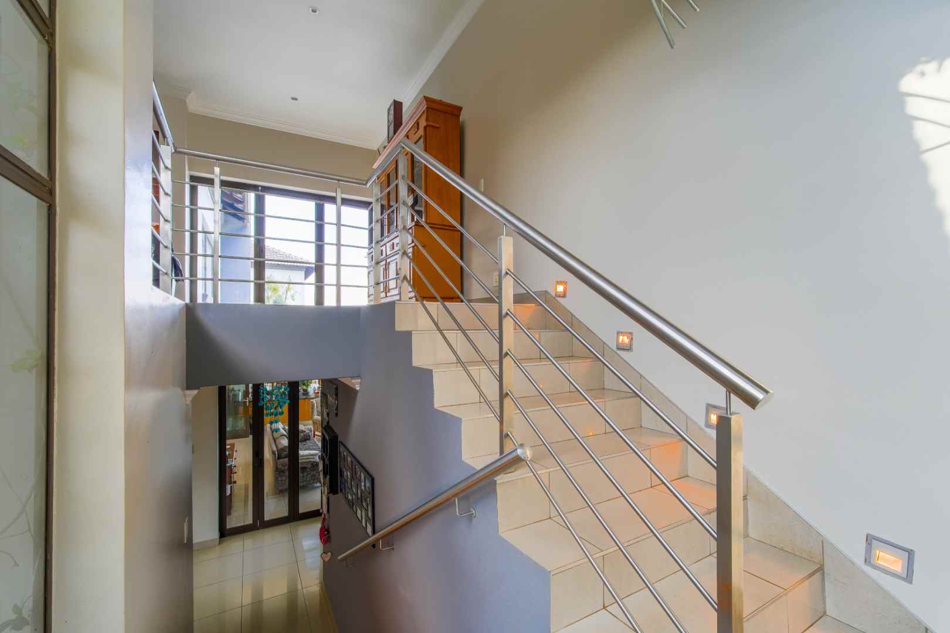
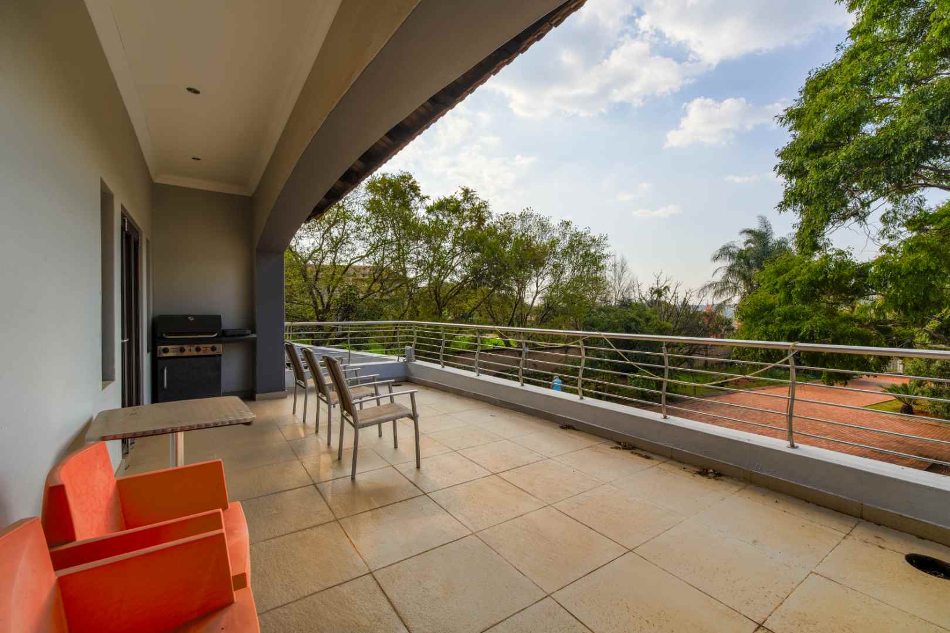
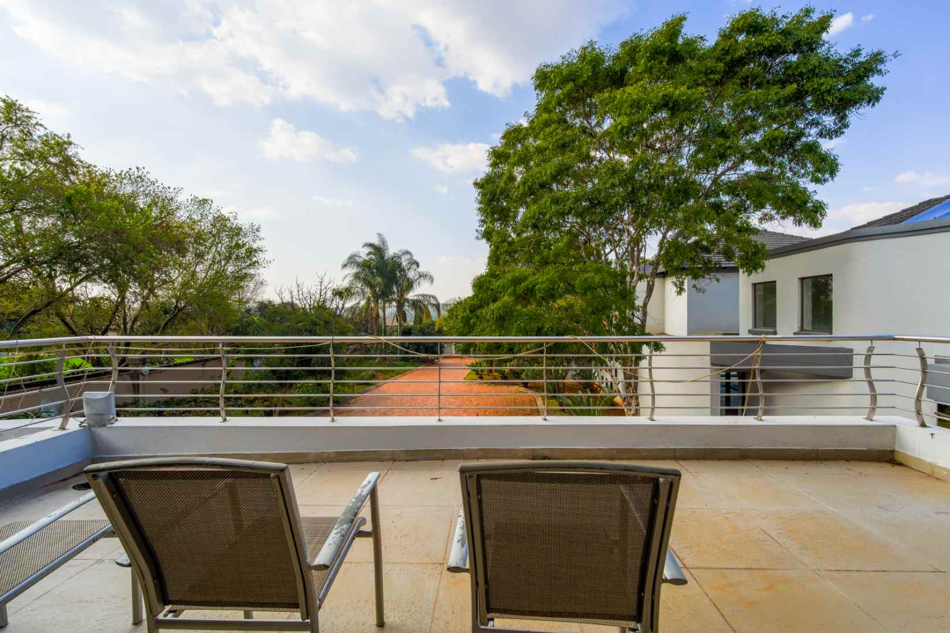
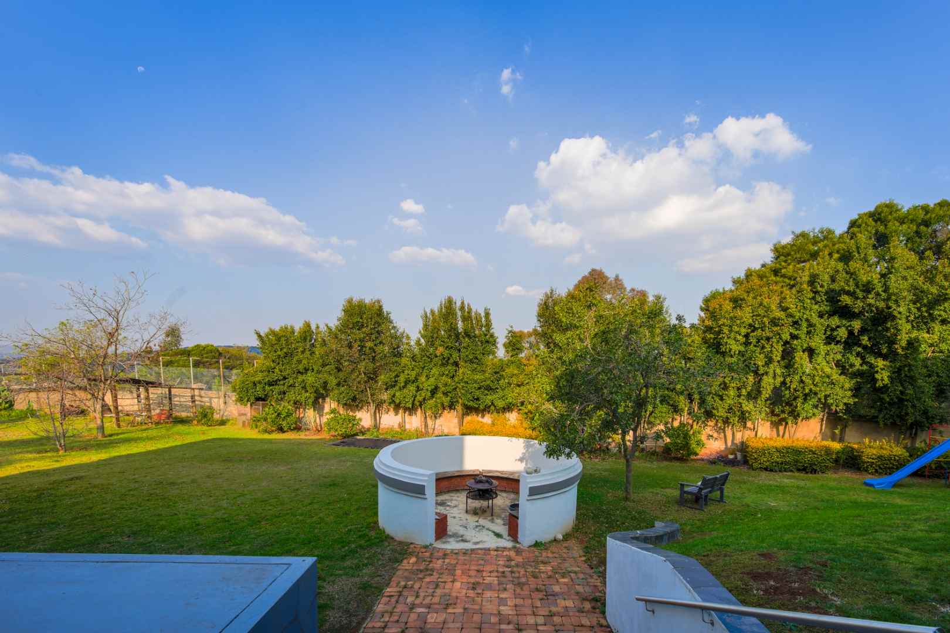
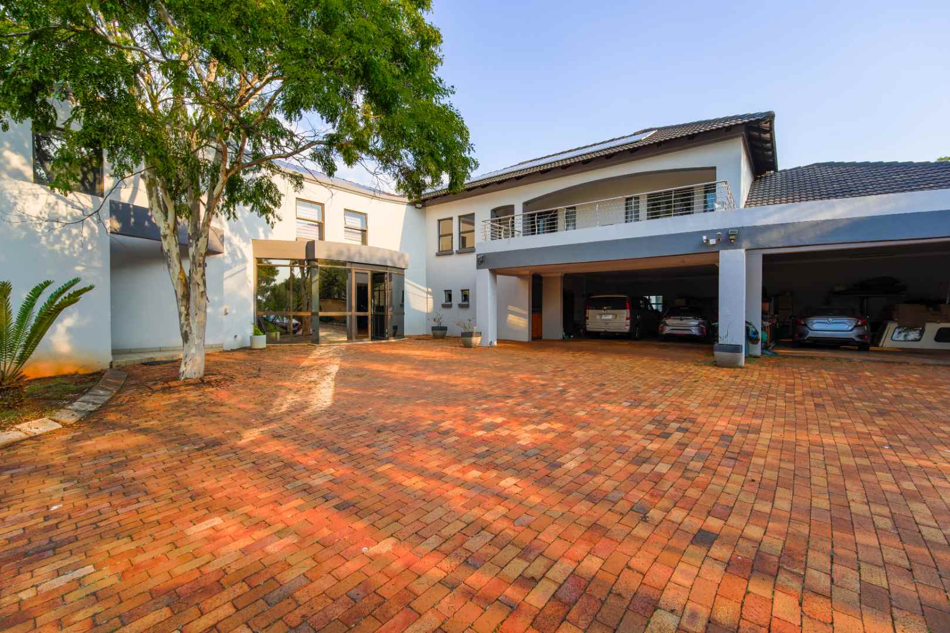
The home's clever split-level design allows the main entrance and driveway to welcome you on the northern side, while the opposite side opens onto uninterrupted panoramic views that can be enjoyed from sunrise to sunset.
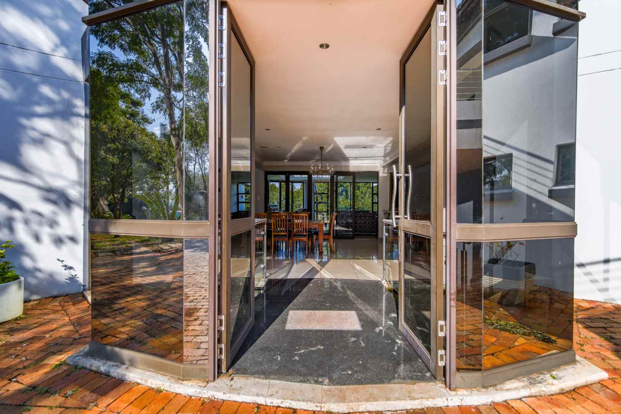
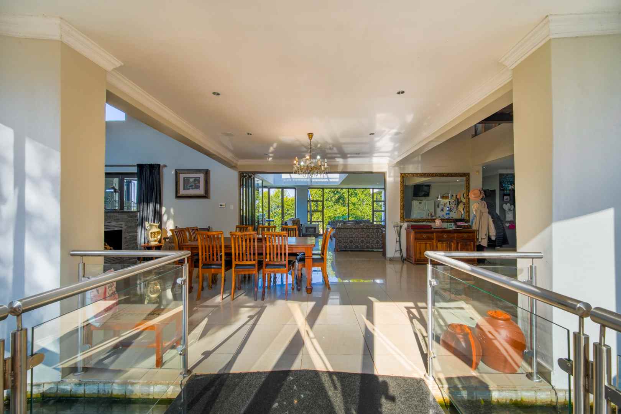
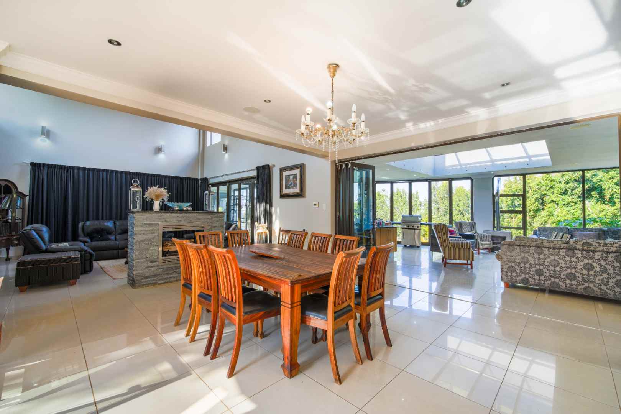
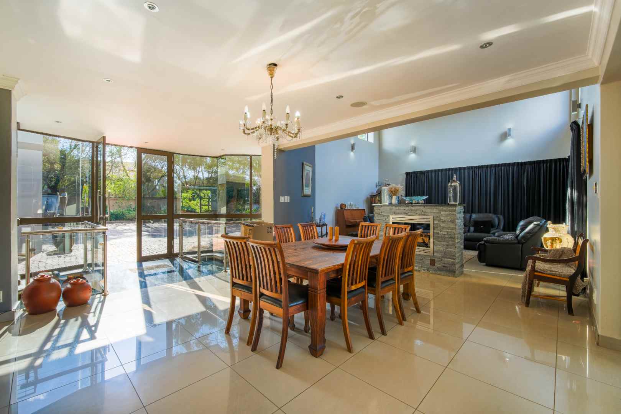
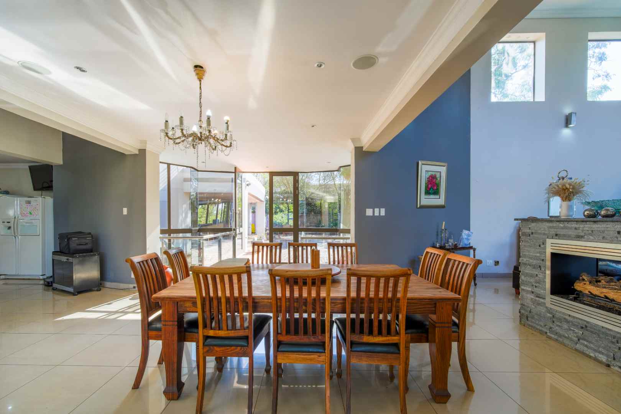
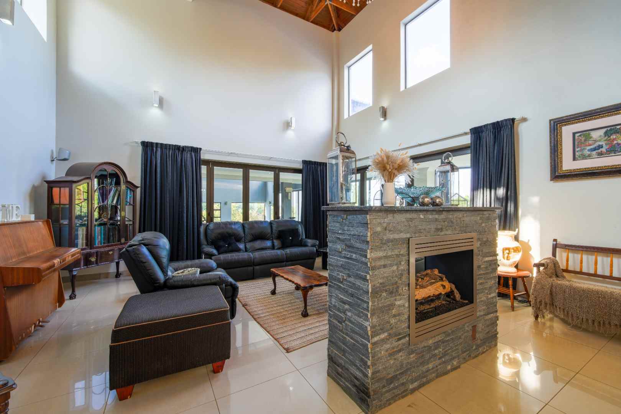
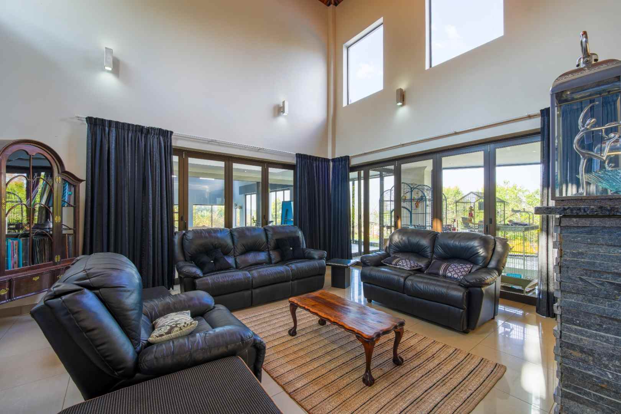
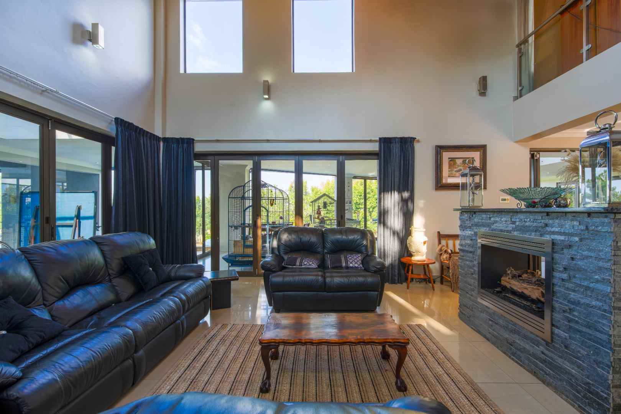
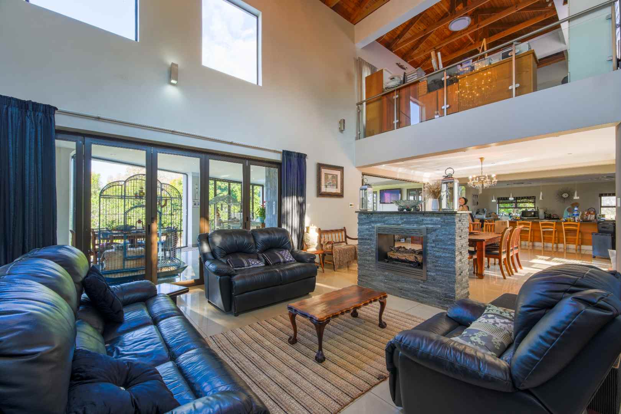
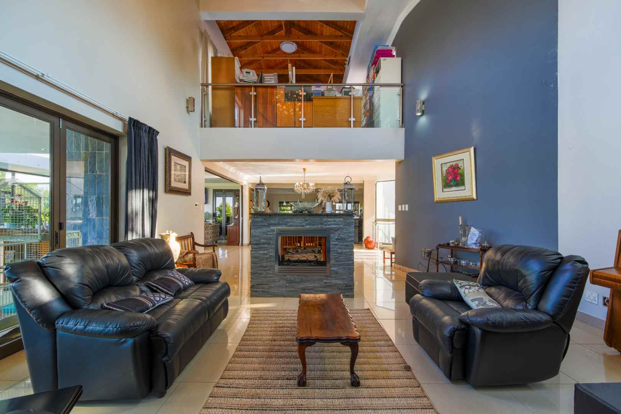
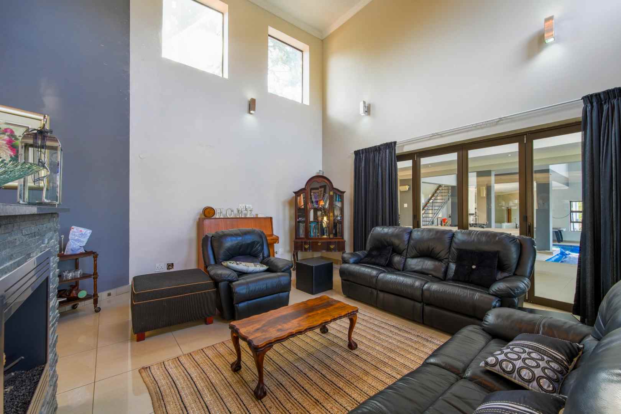
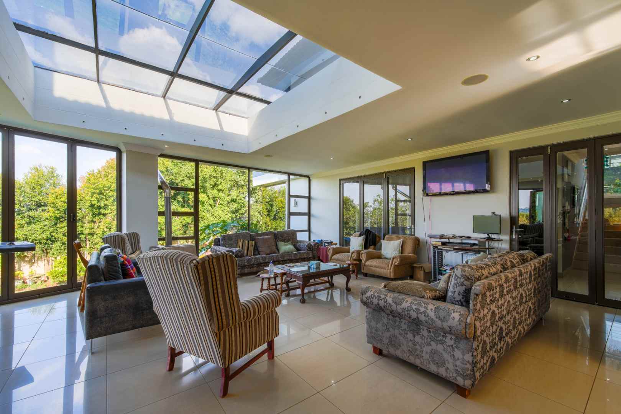
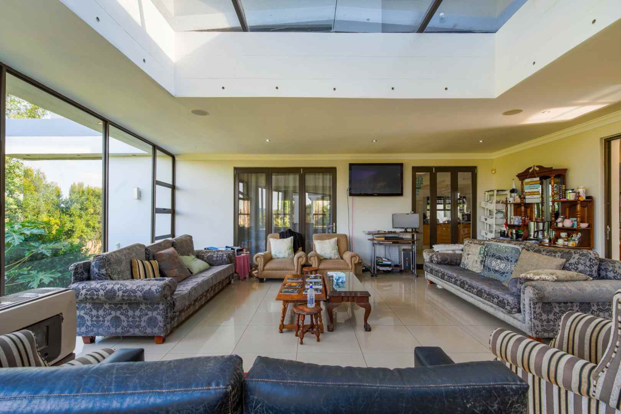
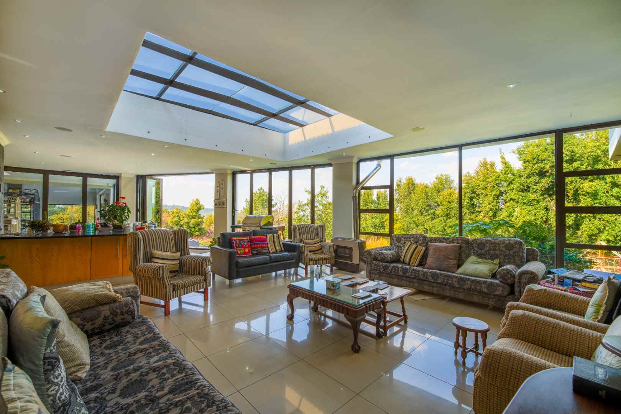
Crossing the tranquil koi pond, you're welcomed into an impressive entrance hall where soaring double-volume ceilings and expansive windows fill the home with natural light. The formal lounge, centred around a double-sided fireplace, flows effortlessly into the dining room and the spacious kitchen, creating an inviting atmosphere for everyday living.
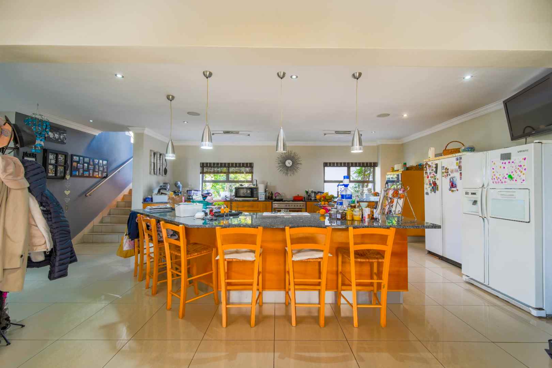
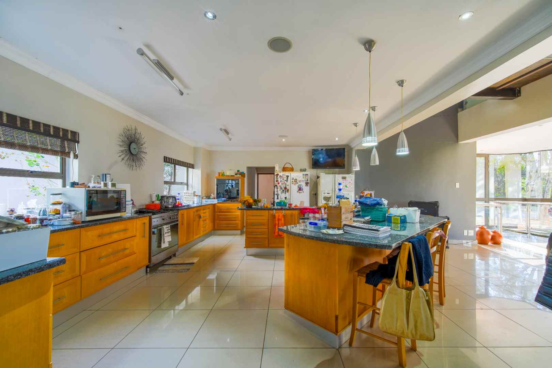
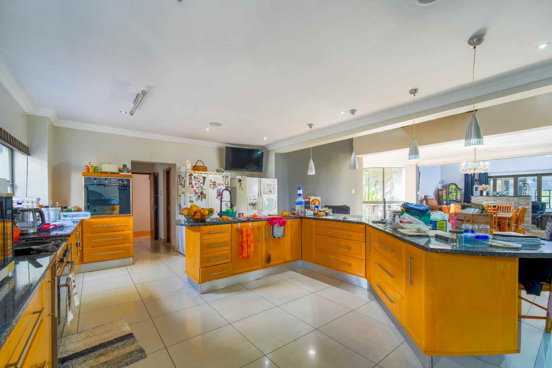
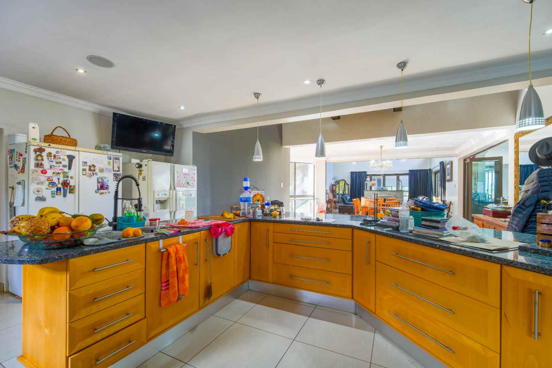
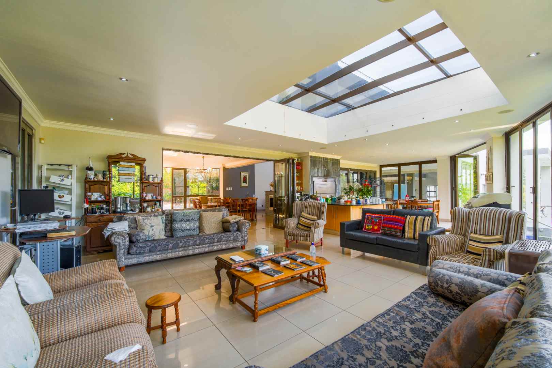
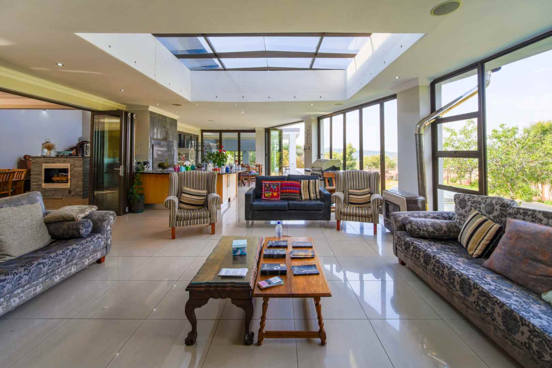
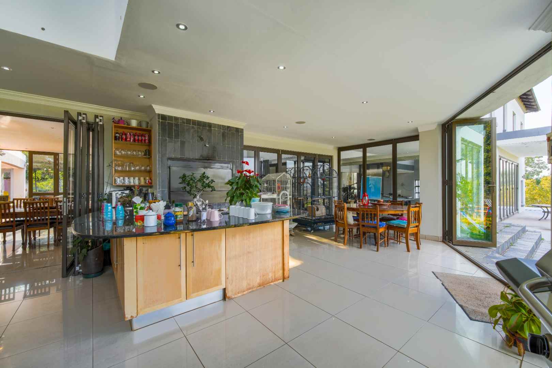
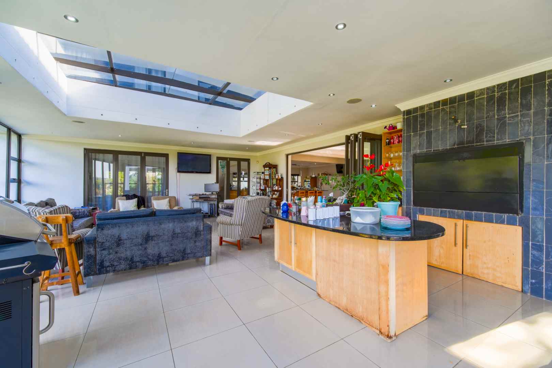
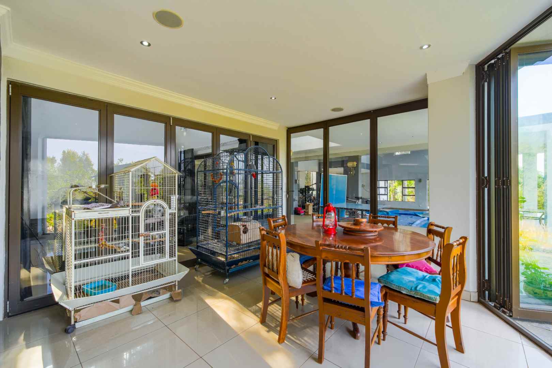
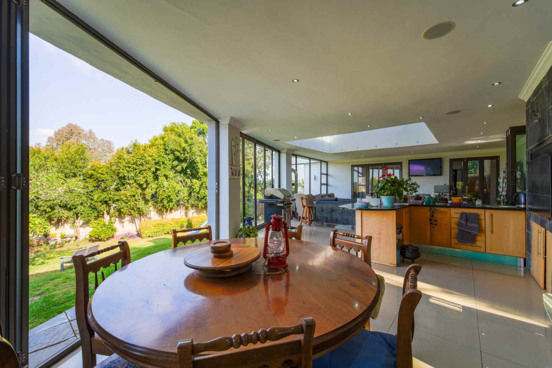
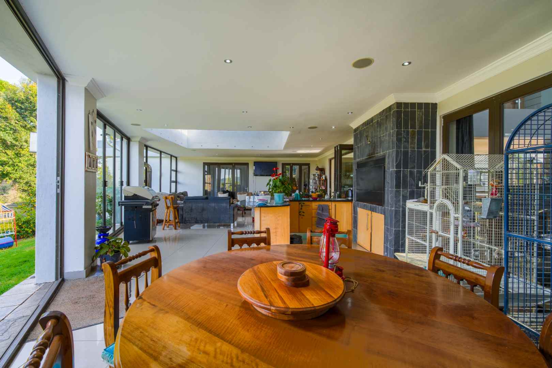
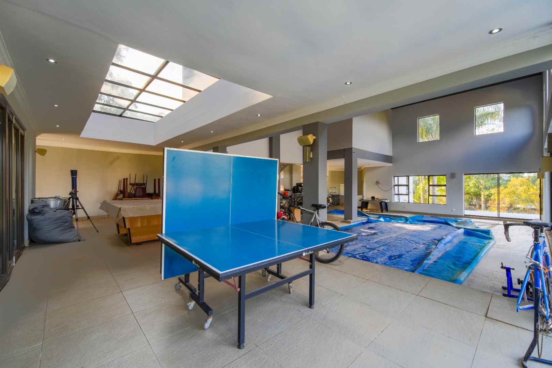
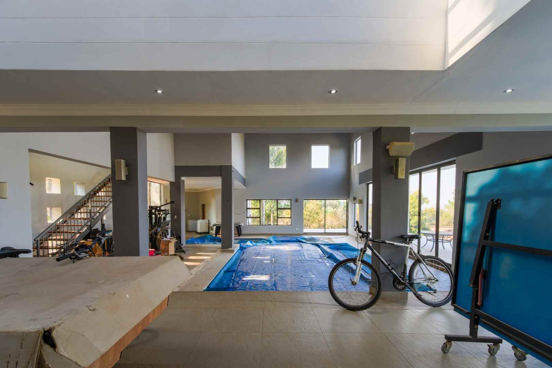
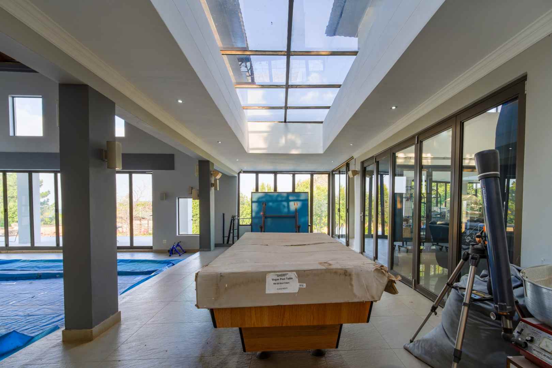
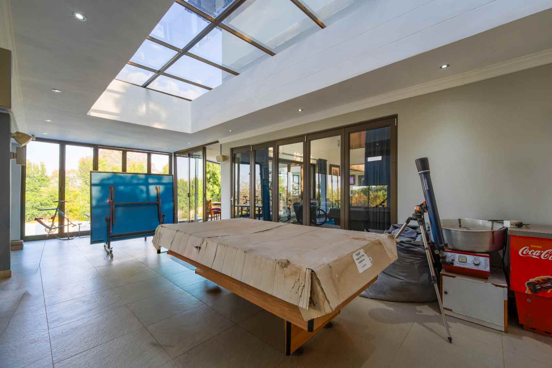
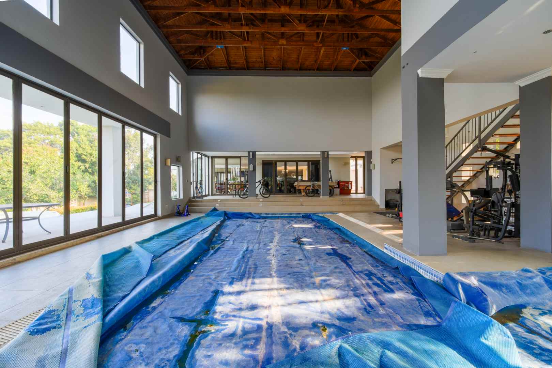
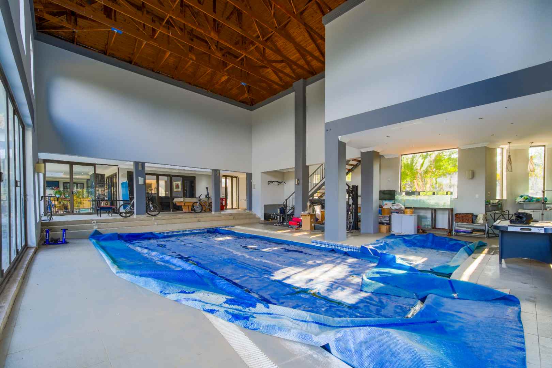
Designed with both functionality and entertaining in mind, the kitchen offers granite countertops, a large centre island, a gas stove, electric oven, a separate induction hob, a walk-in pantry and a separate scullery. Large stacking glass doors lead from the entertainment lounge with its built-in braai to an impressive indoor swimming pool, creating the perfect all-season entertainment space.
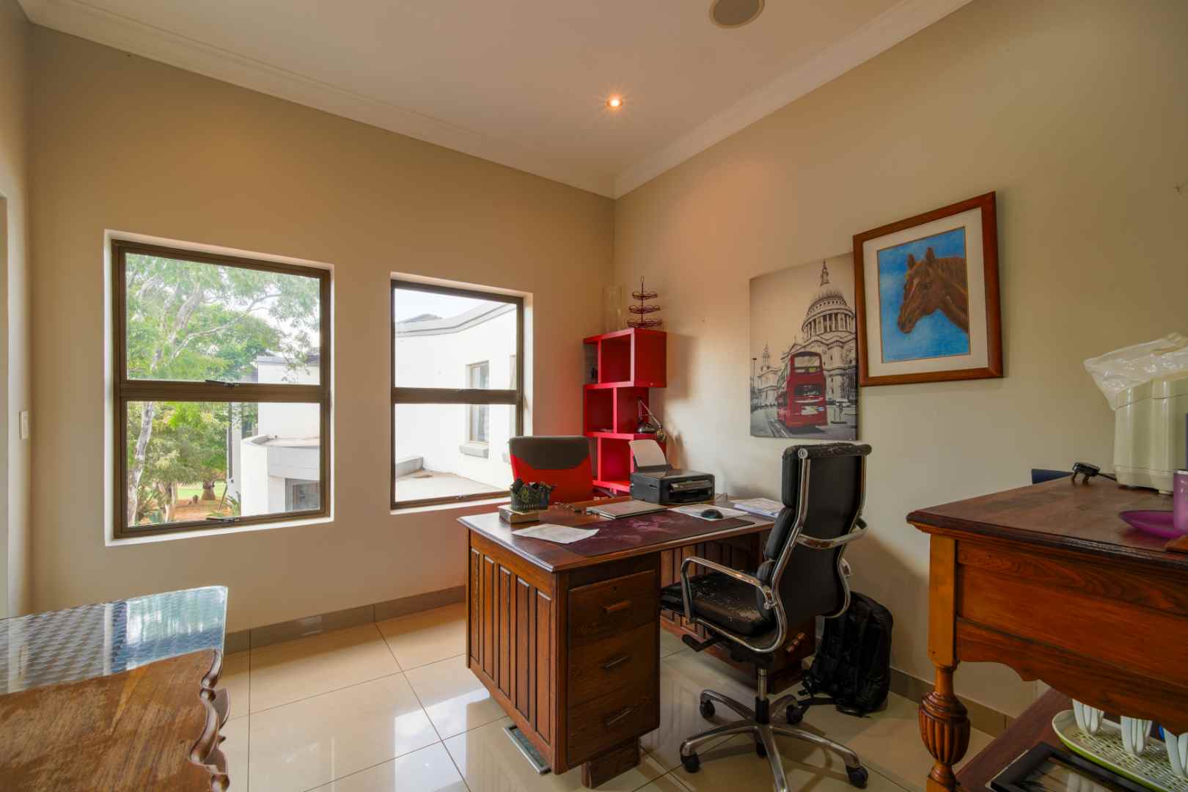
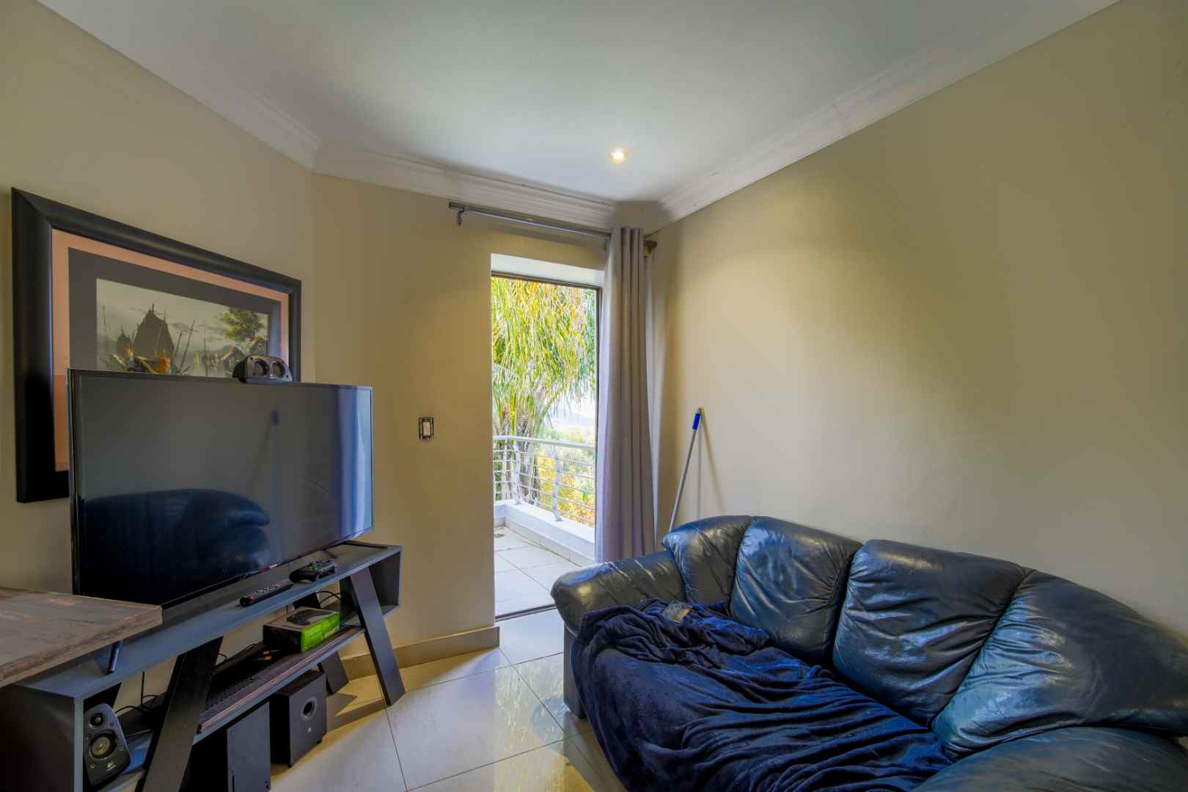
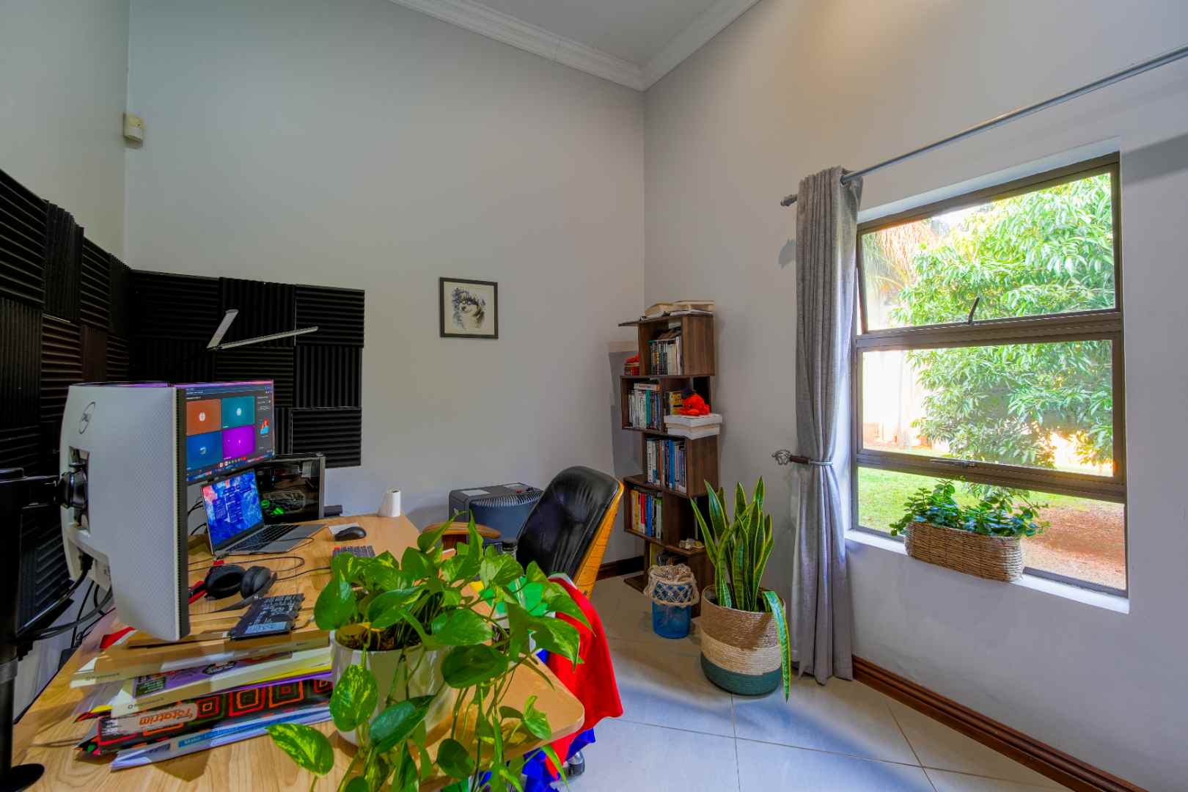
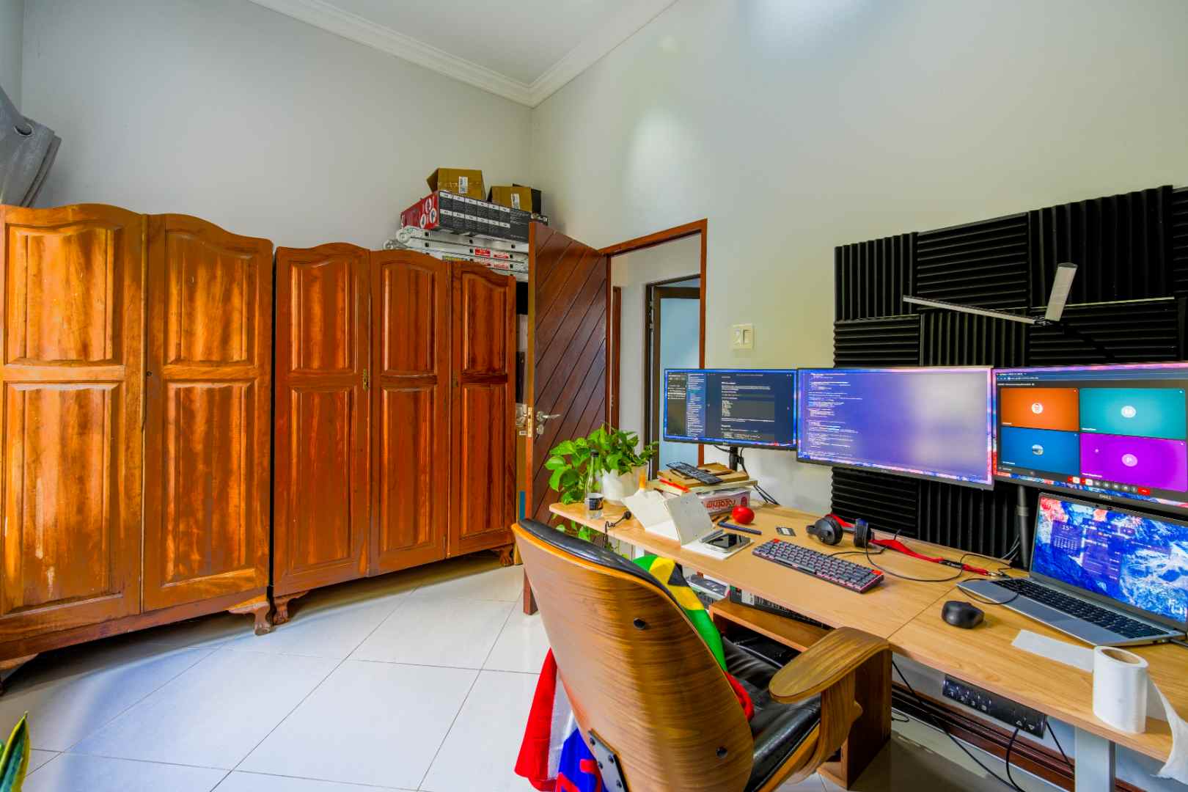
A guest cloakroom and a generous multi-purpose room, ideal as a family room, study or home office, complete the ground floor. A dedicated room for the home's computer management system adds further convenience.
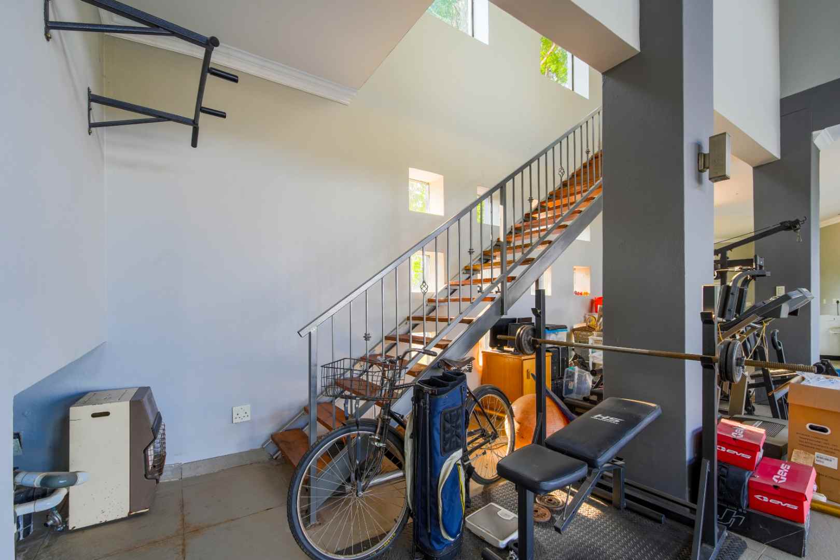
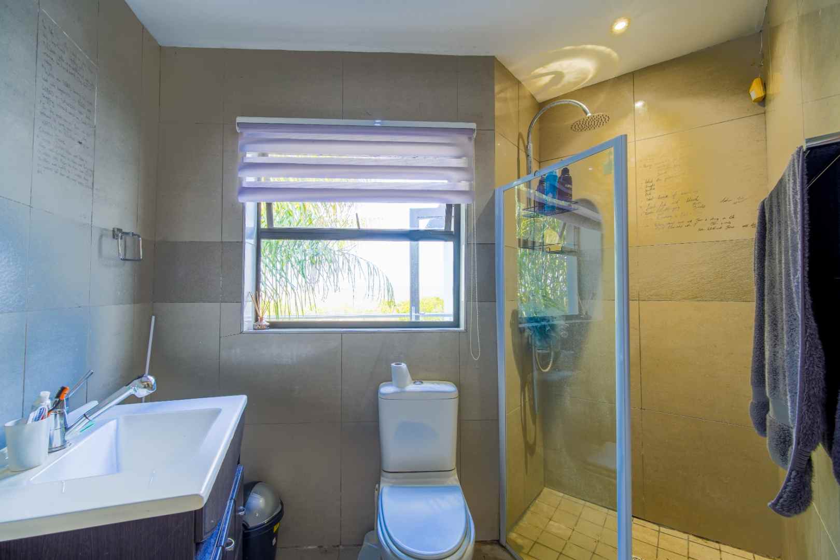
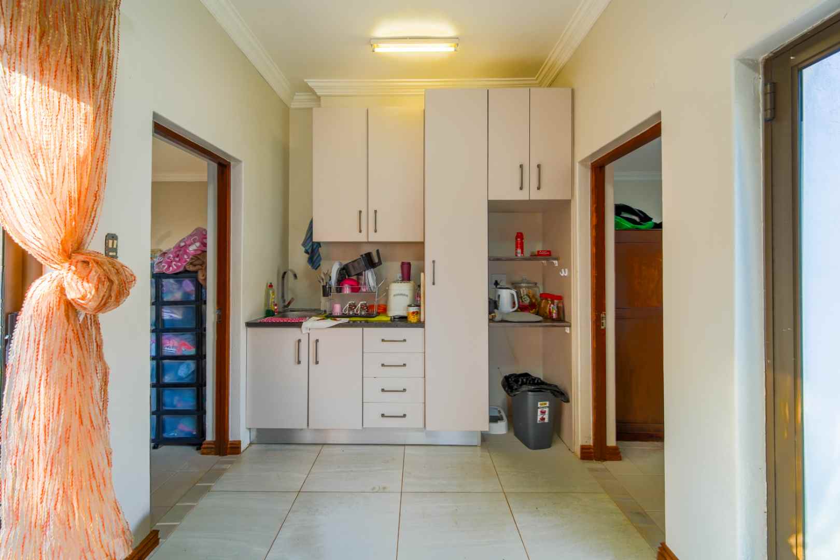
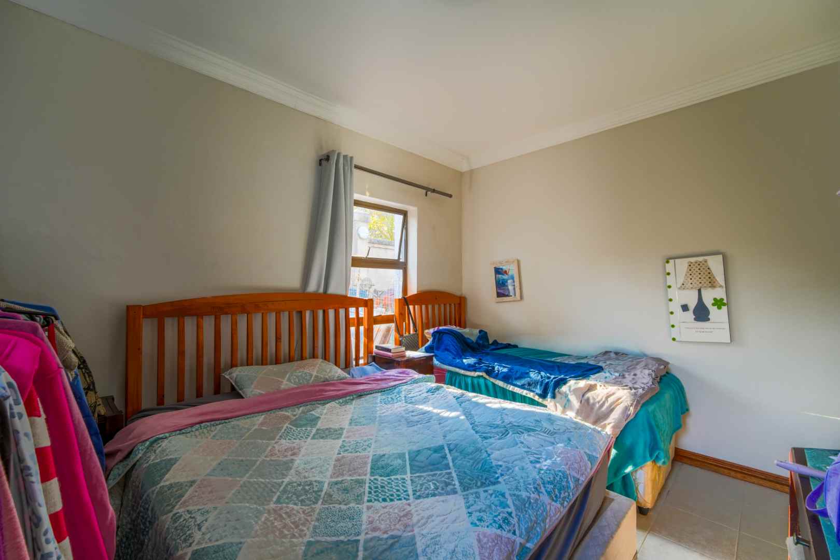
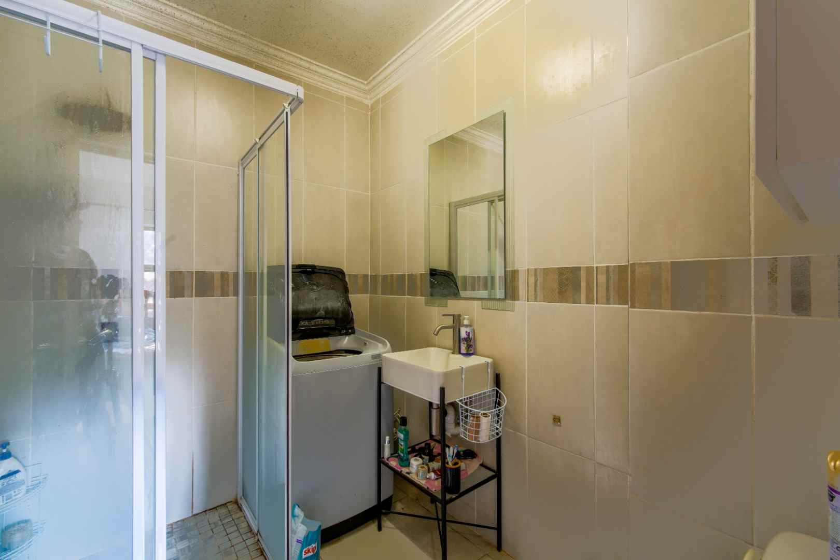
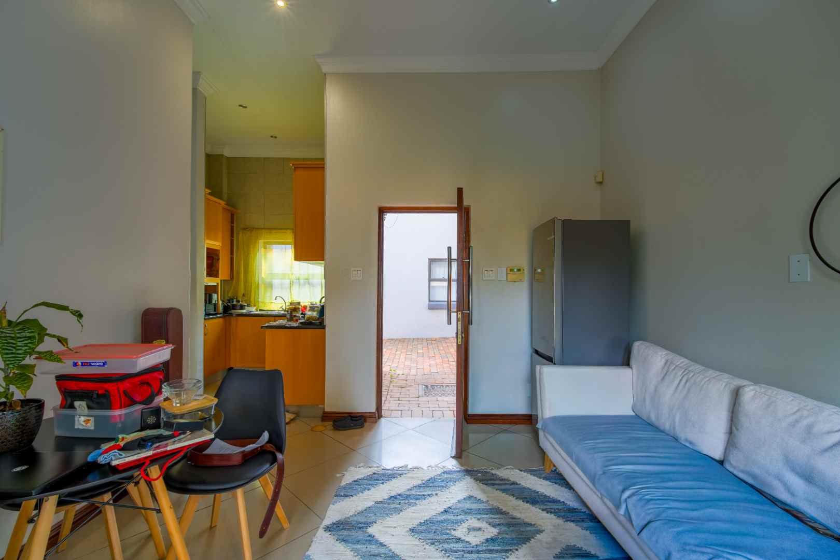
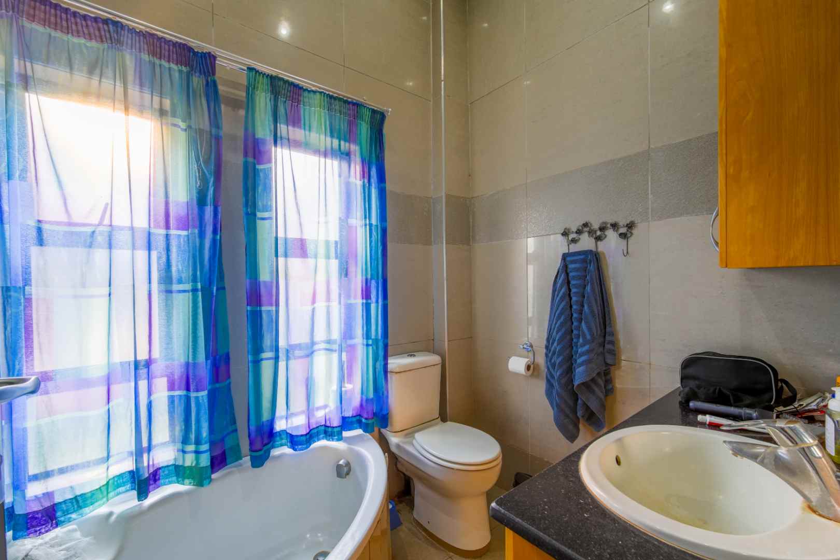
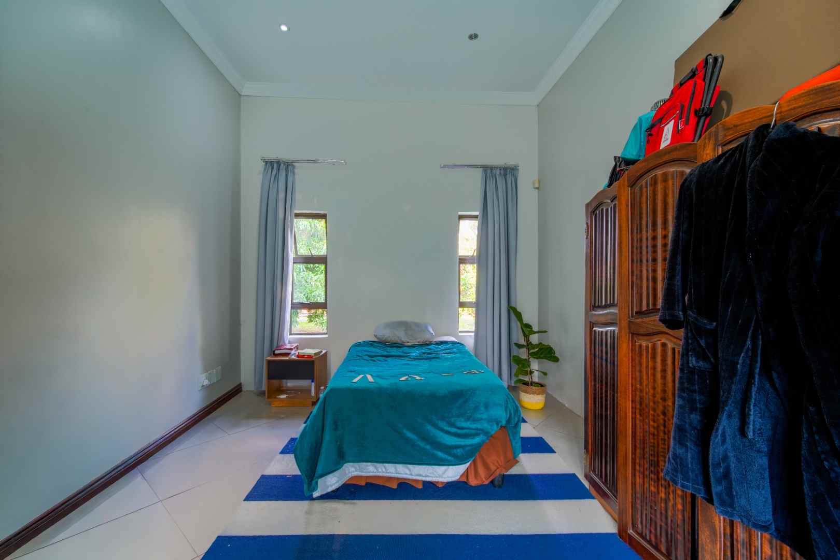
This remarkable property also offers excellent flexibility with three separate self-contained living units. Two spacious two-bedroom flatlets each include their own kitchen facilities and bathrooms, while a bachelor flat with a kitchenette and bathroom is accessed via the indoor pool area. These units are perfectly suited for extended family accommodation, guest suites or generating rental income.
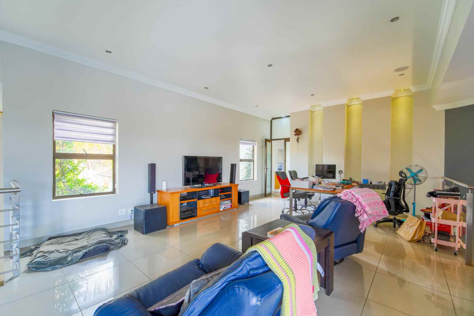
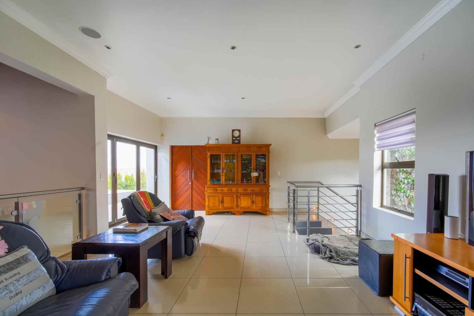
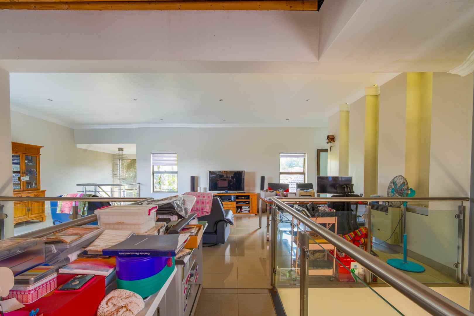
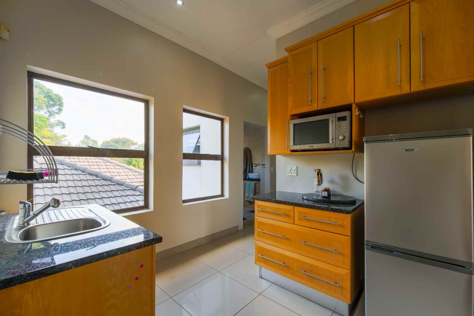
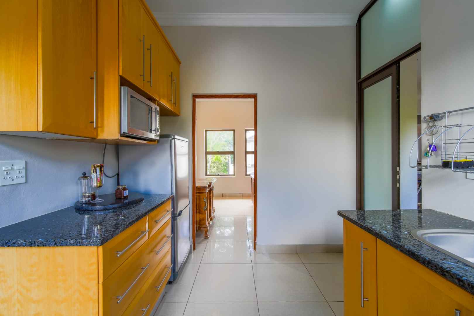
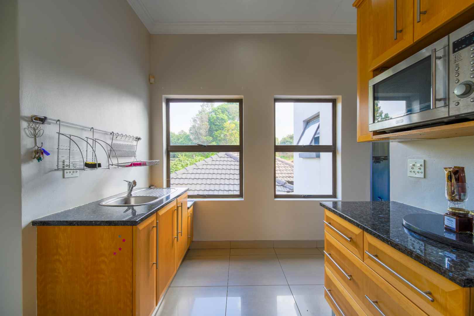
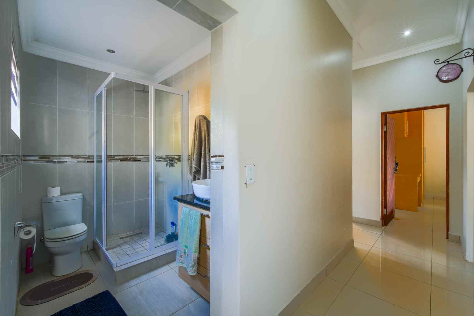
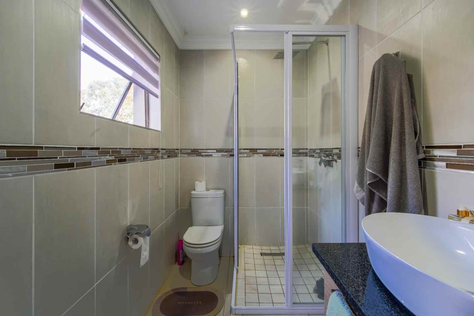
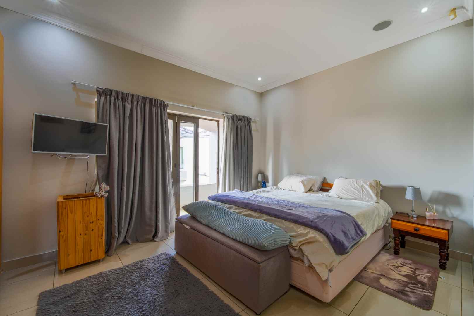
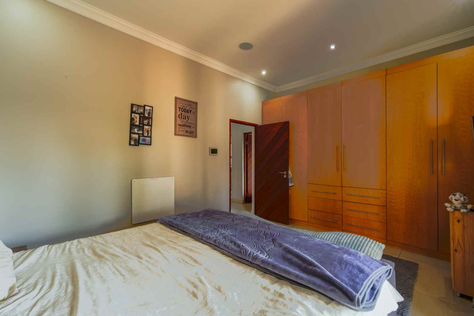
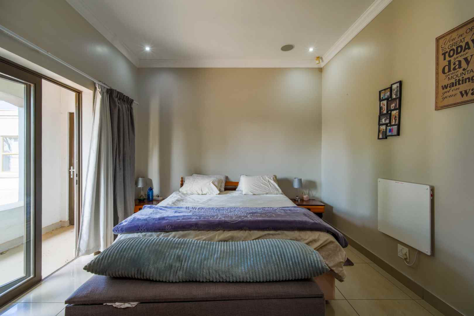
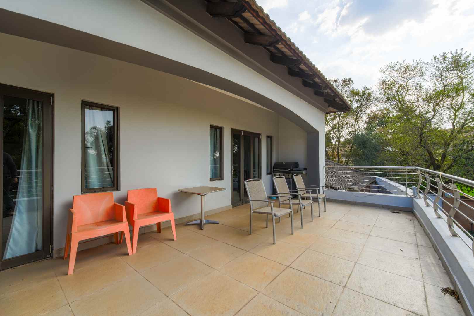
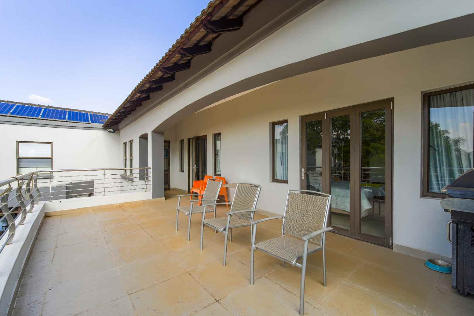
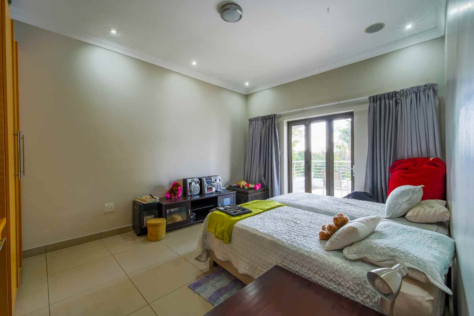
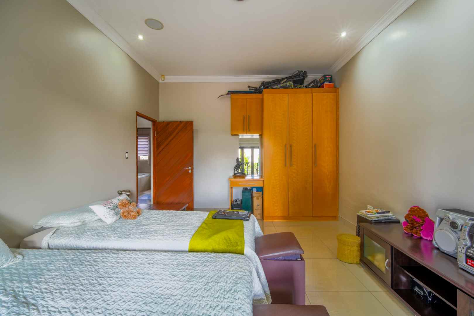
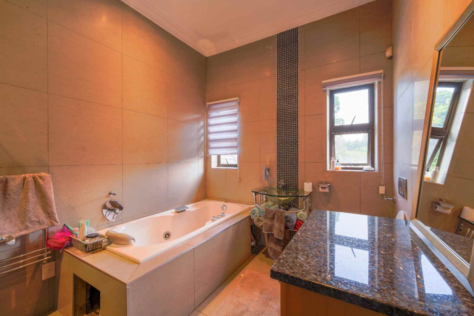
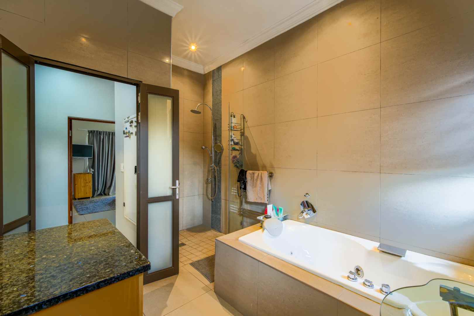
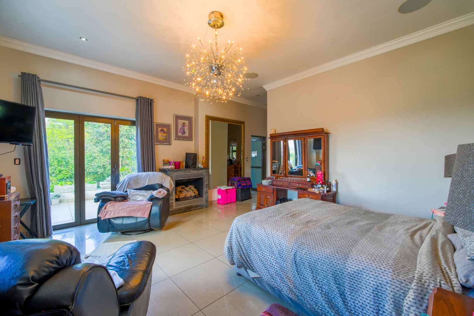
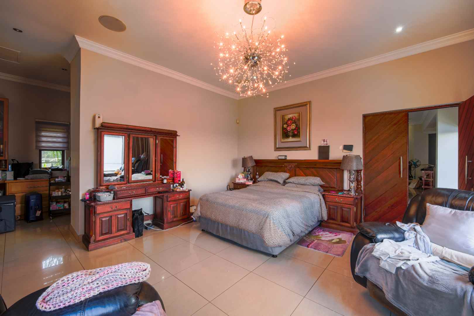
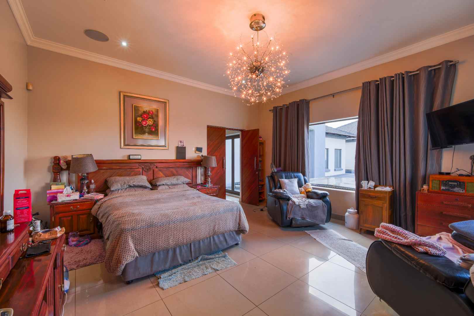
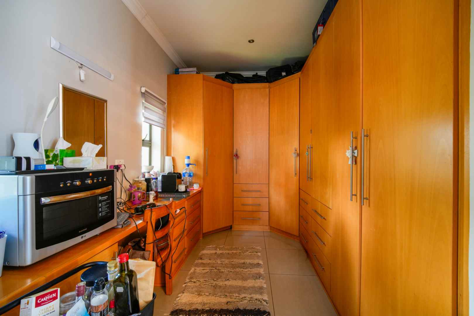
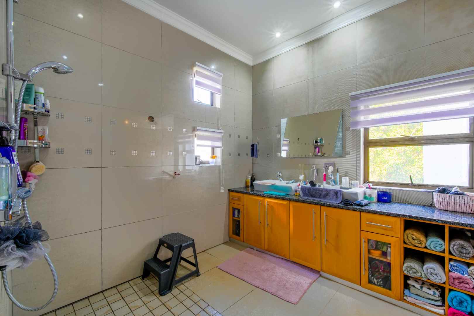
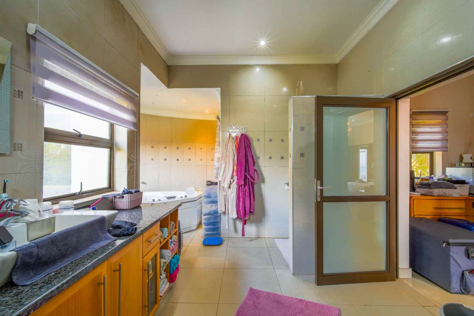
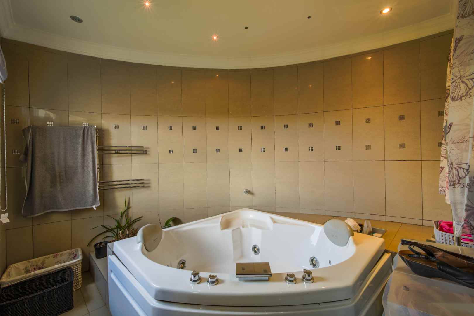
The upper level accommodates five spacious family bedrooms. The luxurious main suite is privately positioned with a full en-suite bathroom and opens onto a large balcony where the magnificent views can be fully appreciated. The remaining four bedrooms are situated in a separate wing and share two bathrooms. A practical kitchenette, study area and spacious mezzanine provide endless possibilities as a games room, studio, work-from-home office or additional living area.
Zwavel's Nest Private Estate is renowned for its spacious stands, peaceful natural surroundings and excellent security. Although it offers a true country atmosphere, the estate remains conveniently close to leading schools, shopping centres, medical facilities, office parks, gyms and is approximately 20 minutes from Menlyn via Atterbury Road.
Additional Features:
Double-volume entrance hall with koi pond
Double-sided fireplace
Indoor swimming pool
Built-in braai and entertainment area
Five bedrooms in the main residence
Two fully self-contained two-bedroom flatlets
One bachelor flat
Mezzanine level
Study area and kitchenette upstairs
Four garages
Ample visitor parking
Magnificent panoramic countryside views
Exceptional privacy and security
A truly exceptional residence where luxury, generous proportions and breathtaking views combine to create a lifestyle unlike any other.