Experience the extraordinary — where nature, tranquillity and refined living meet.
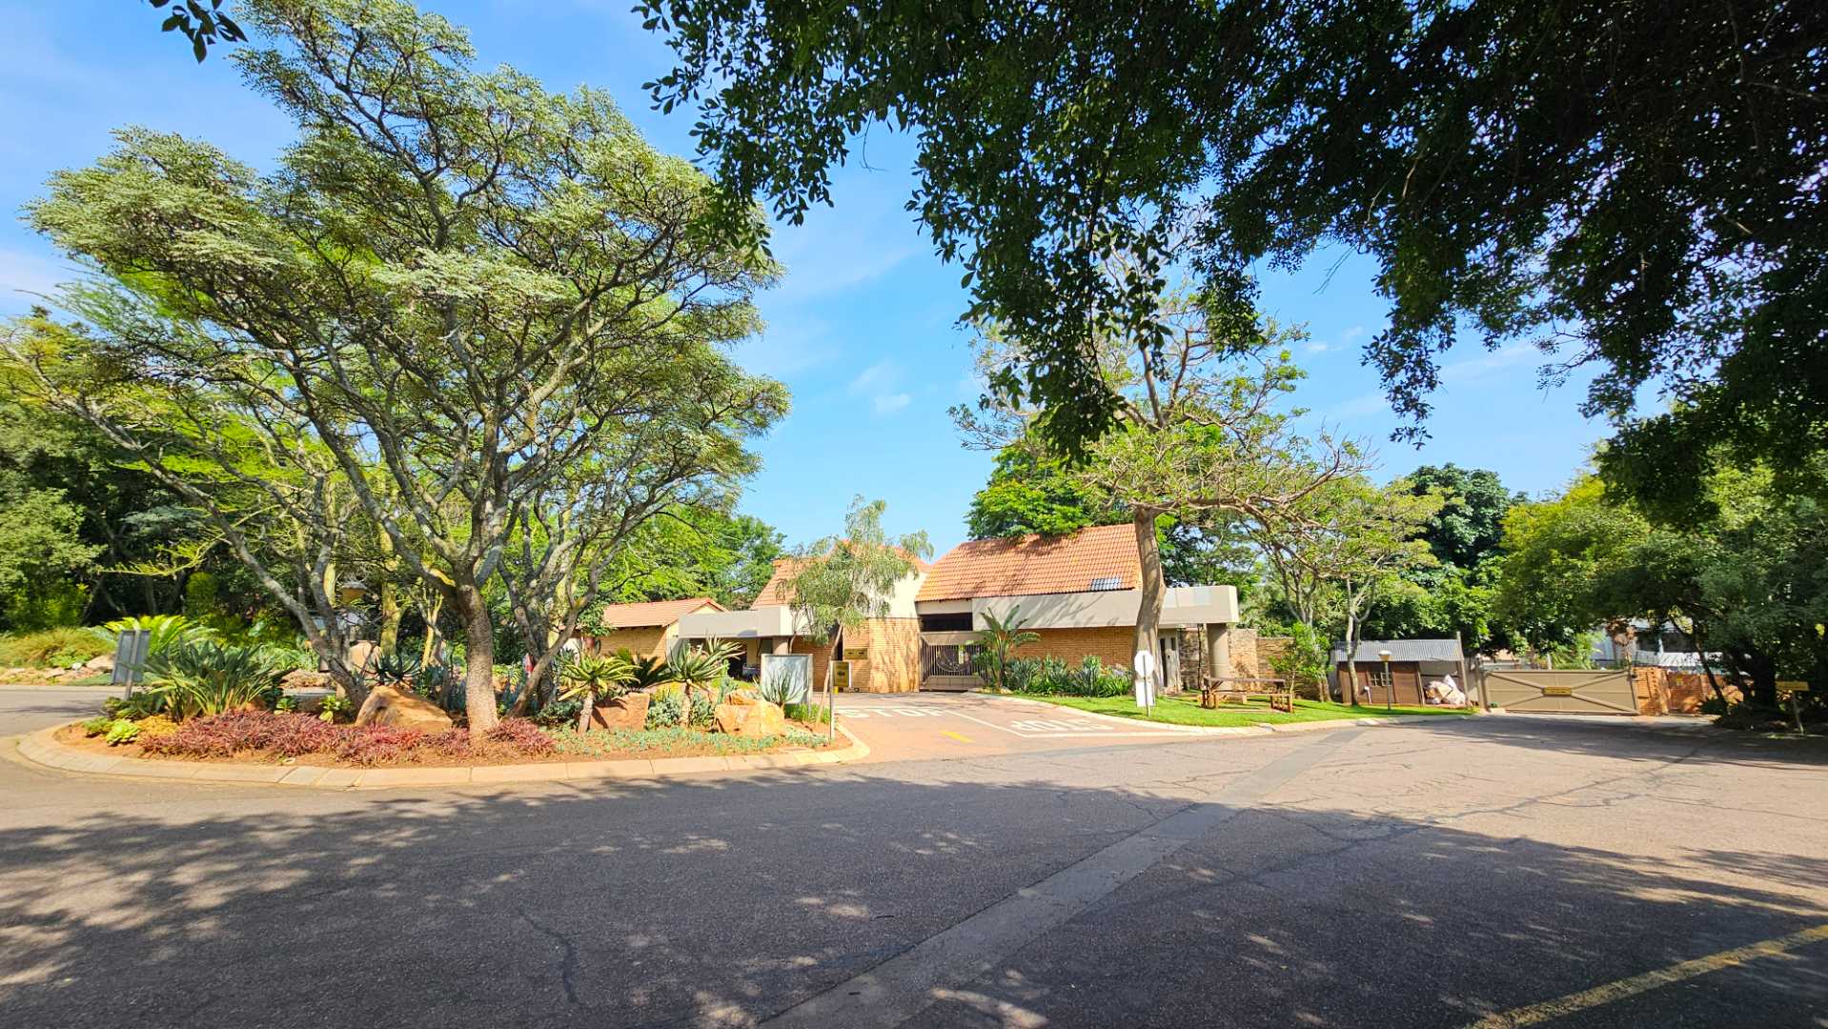
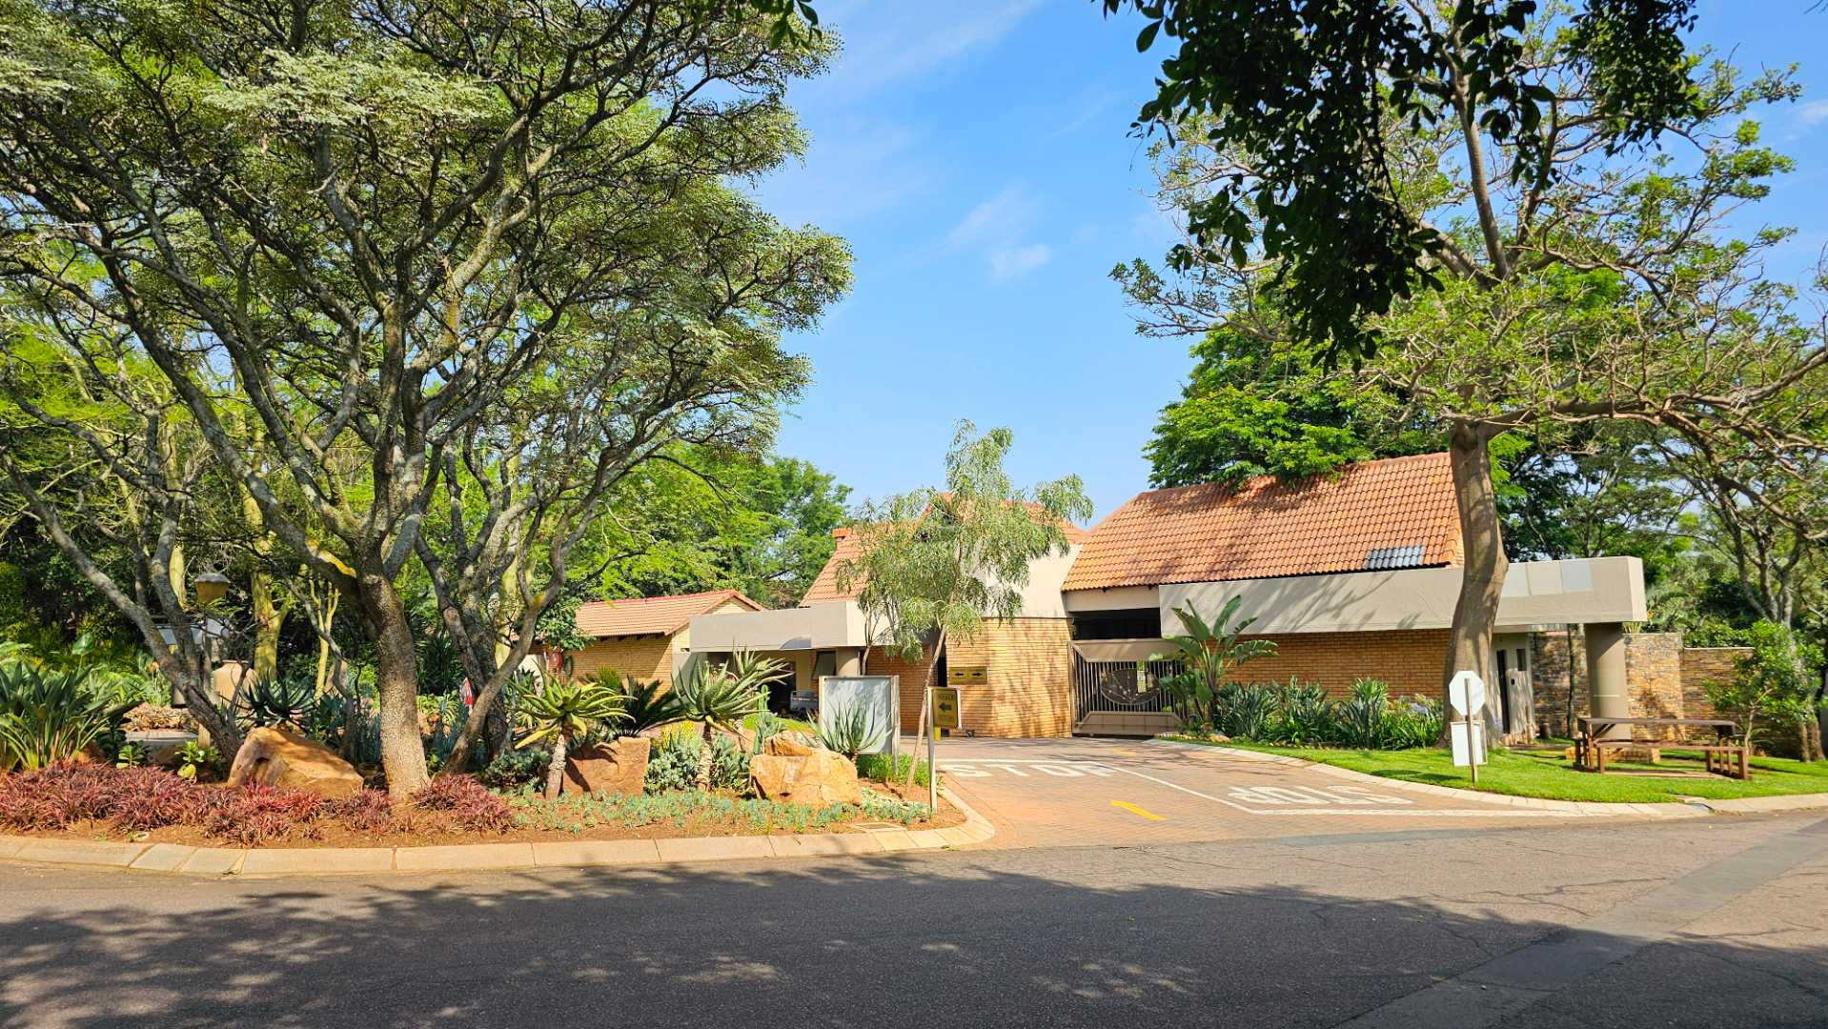
Bateleur Bastion is one of the more distinctive residential developments in Pretoria East. Nestled against the slopes of the Bronberg, it offers a rare combination of secure estate living, indigenous bushveld surroundings, abundant wildlife, privacy and convenient proximity to the amenities of Pretoria East.
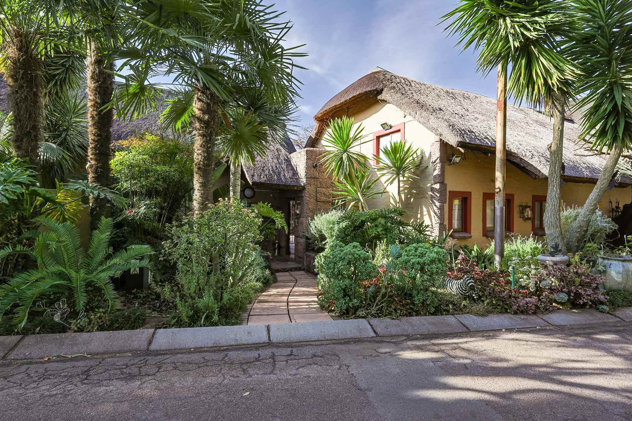
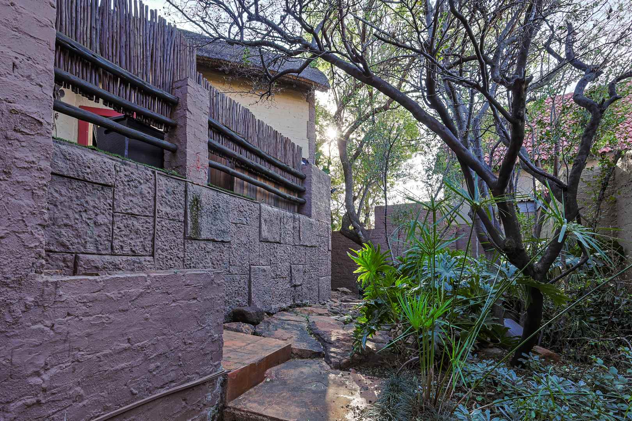
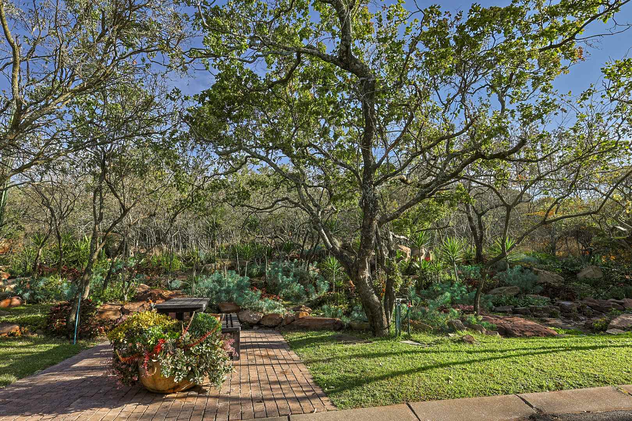
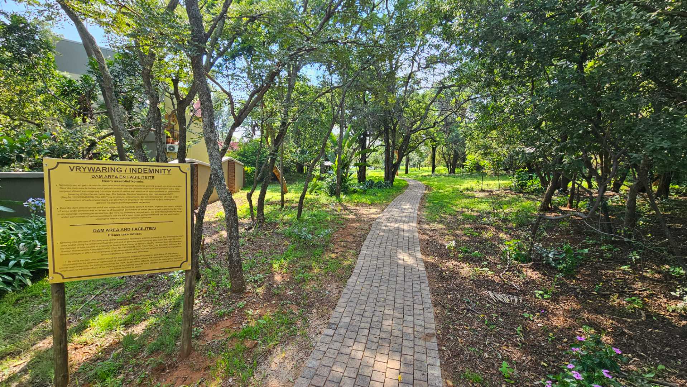
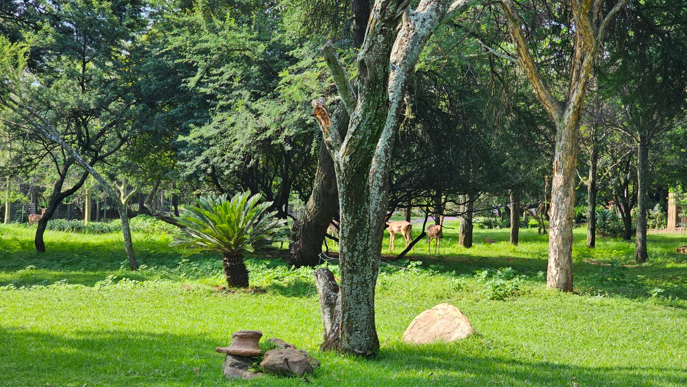
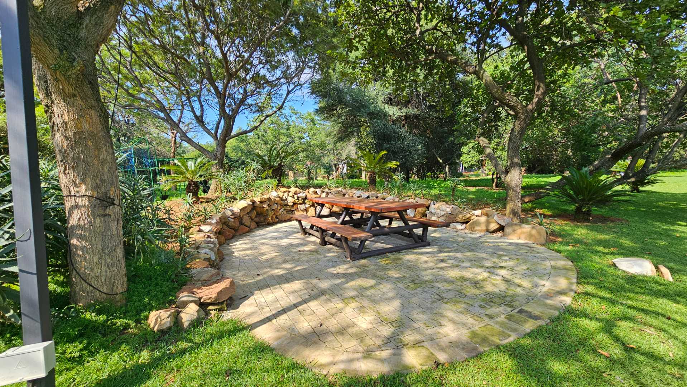
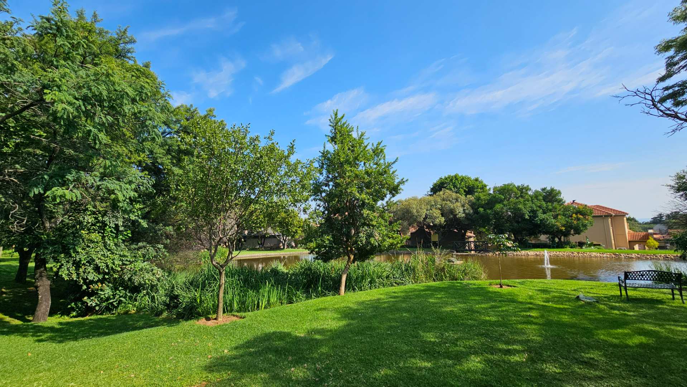
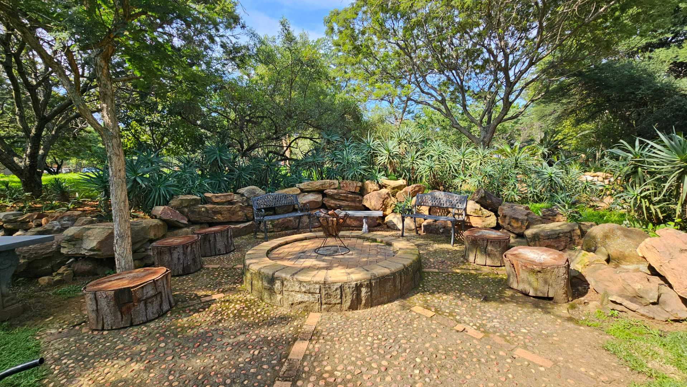
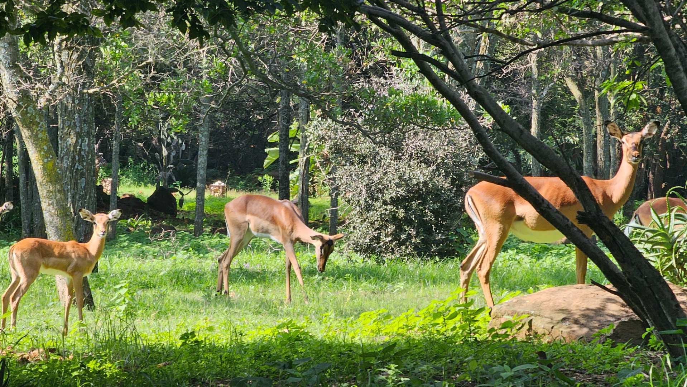
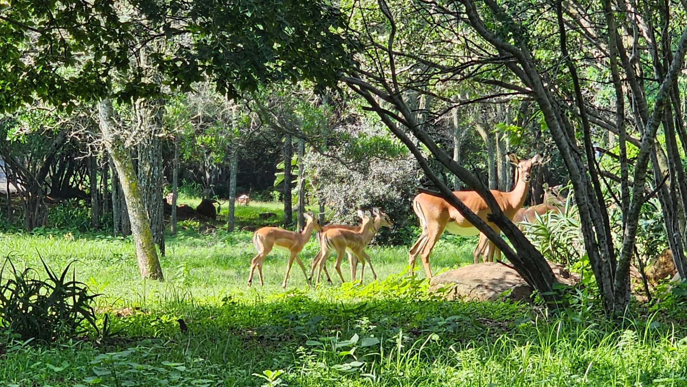
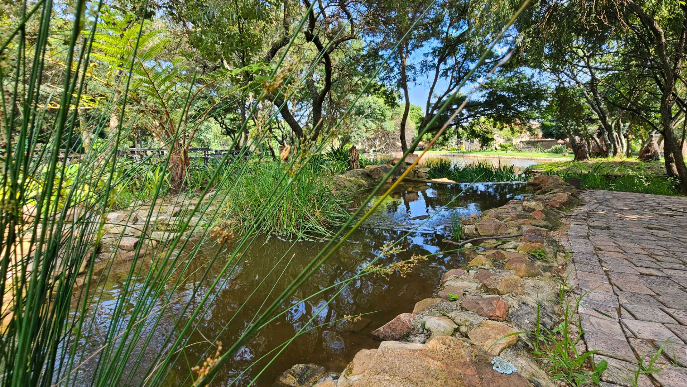
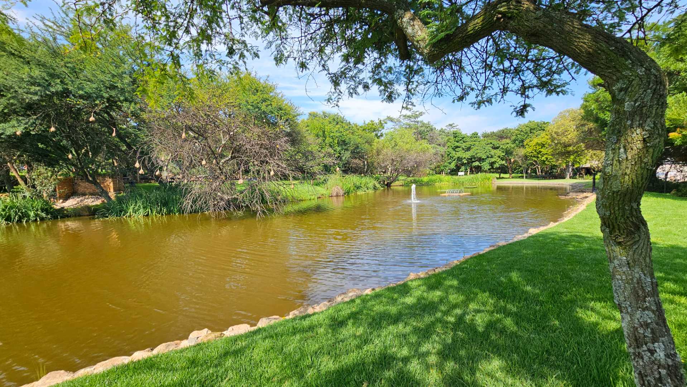
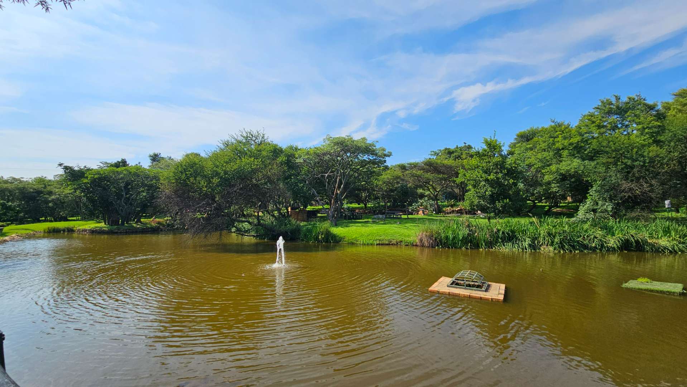
The greatest attraction of Bateleur Bastion is undoubtedly its unique sense of place. This is not a conventional townhouse complex where residents simply share landscaped communal spaces. Set across approximately 13.5 hectares and home to around 76 full-title owners, the development embraces its natural surroundings, incorporating indigenous vegetation, dramatic rocky outcrops, established trees and a tranquil communal dam. Wildlife and abundant birdlife further enhance the extraordinary feeling of living within a private nature reserve, while still being close to everything the city has to offer.
Residents are drawn to the tranquillity, privacy, greenery and nature-focused lifestyle that define Bateleur Bastion. The dam, wildlife and walking areas contribute to an atmosphere that many describe as feeling as though you are permanently on holiday — yet conveniently close to the city.
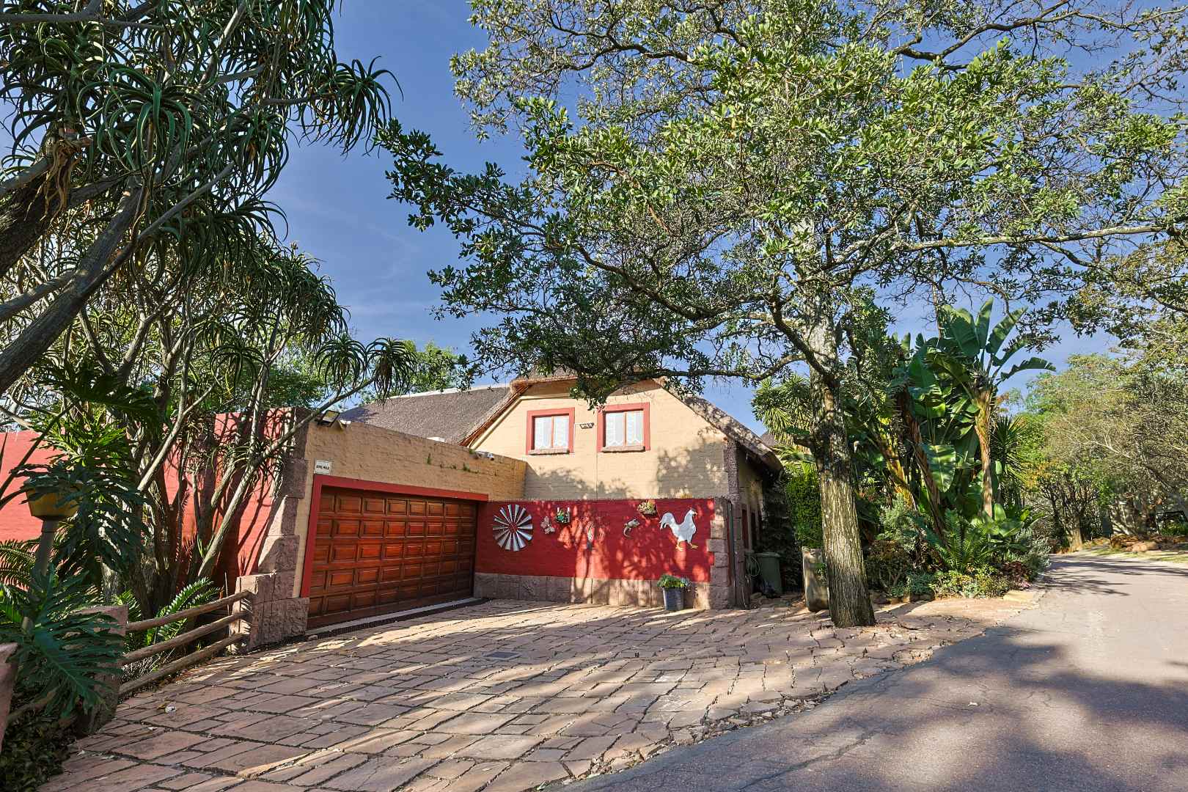
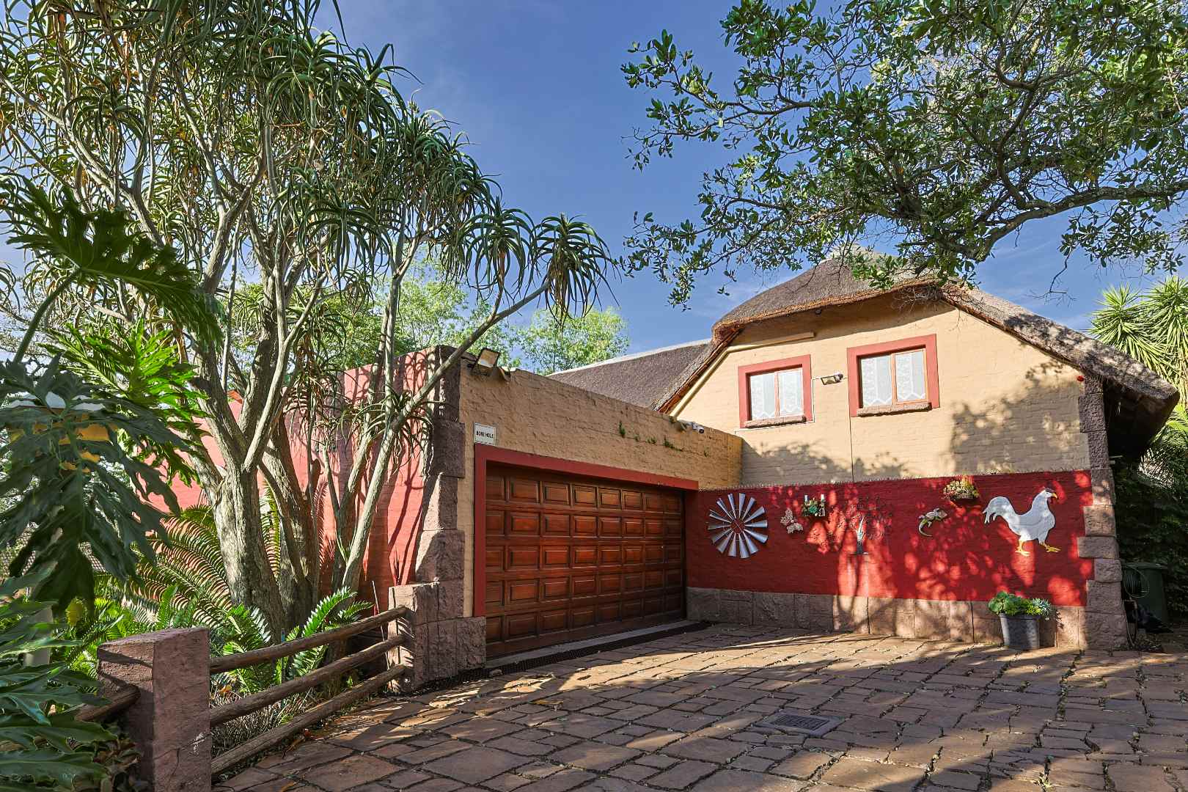
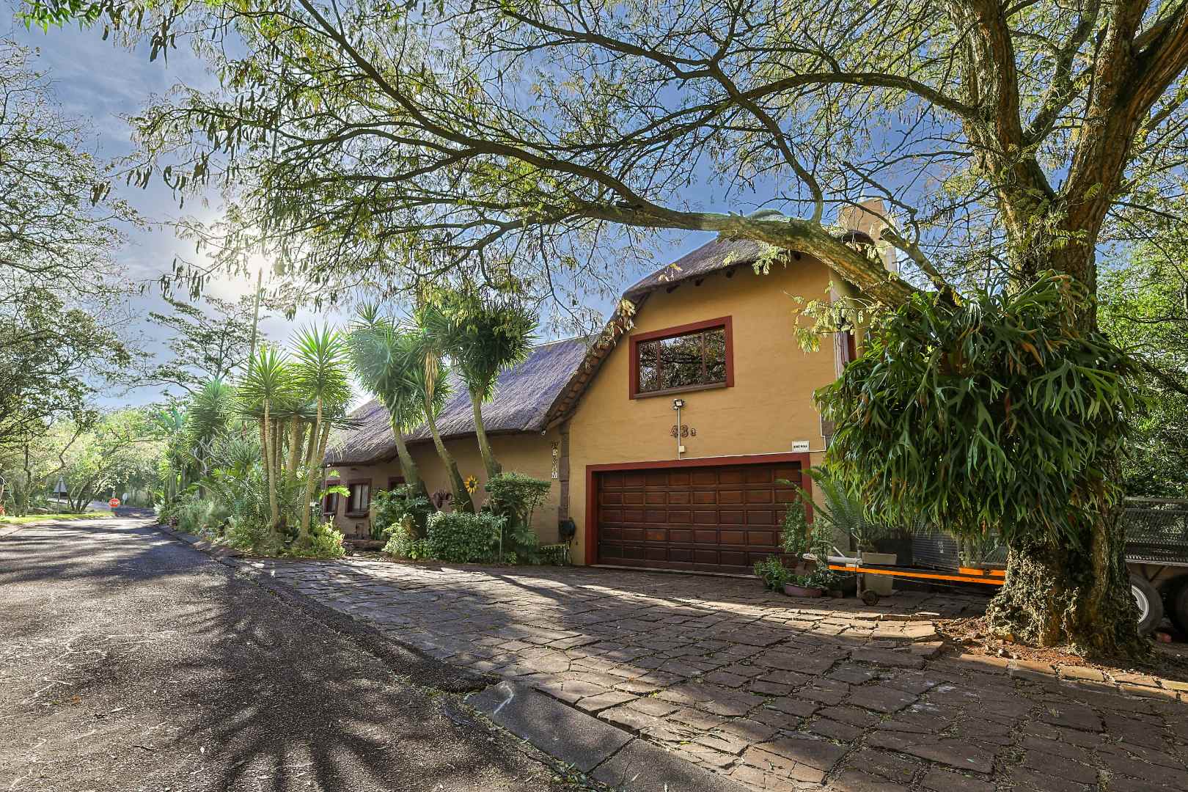
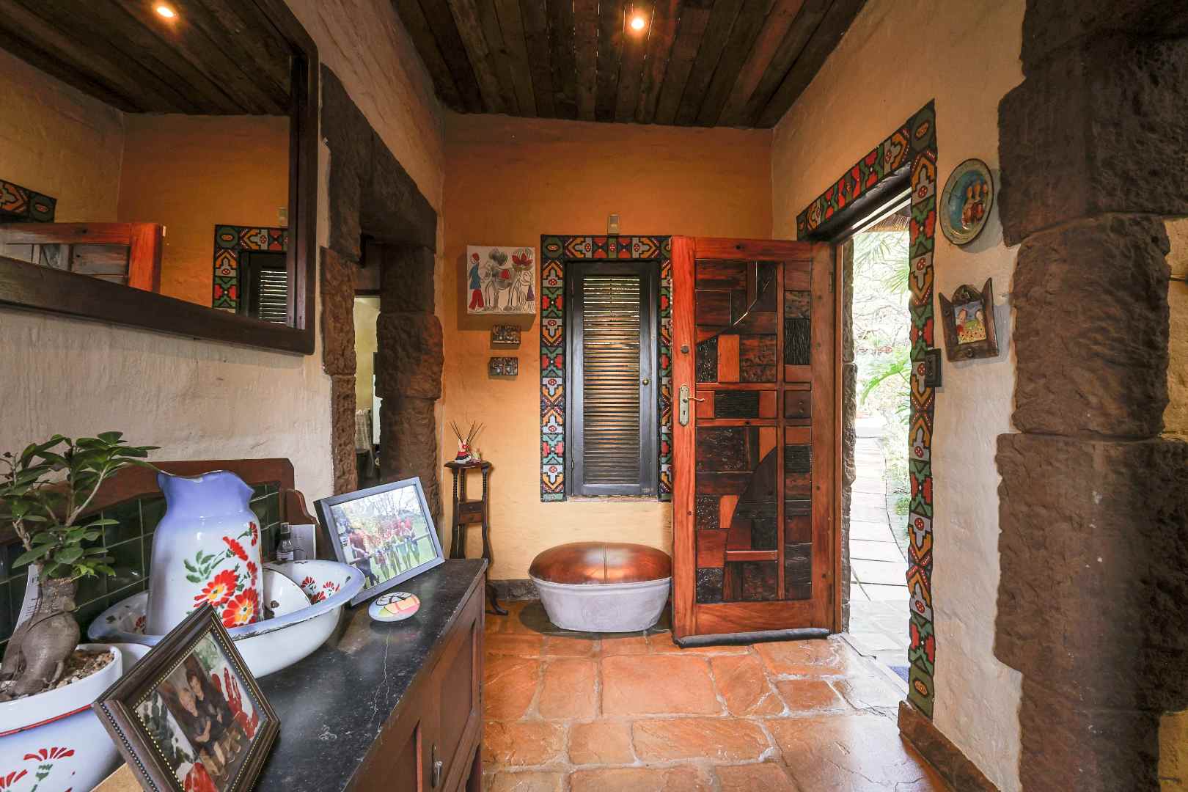
It is within this exceptional setting that this enchanting thatched-roof residence awaits.
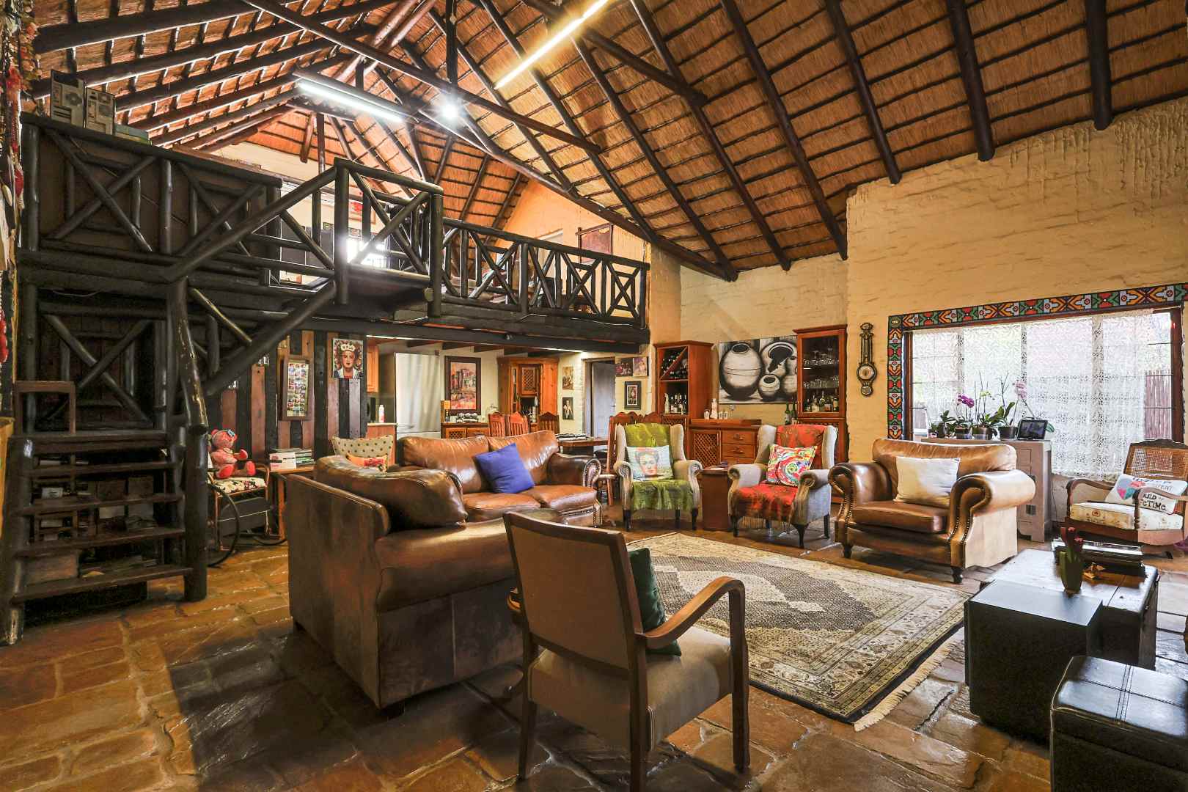
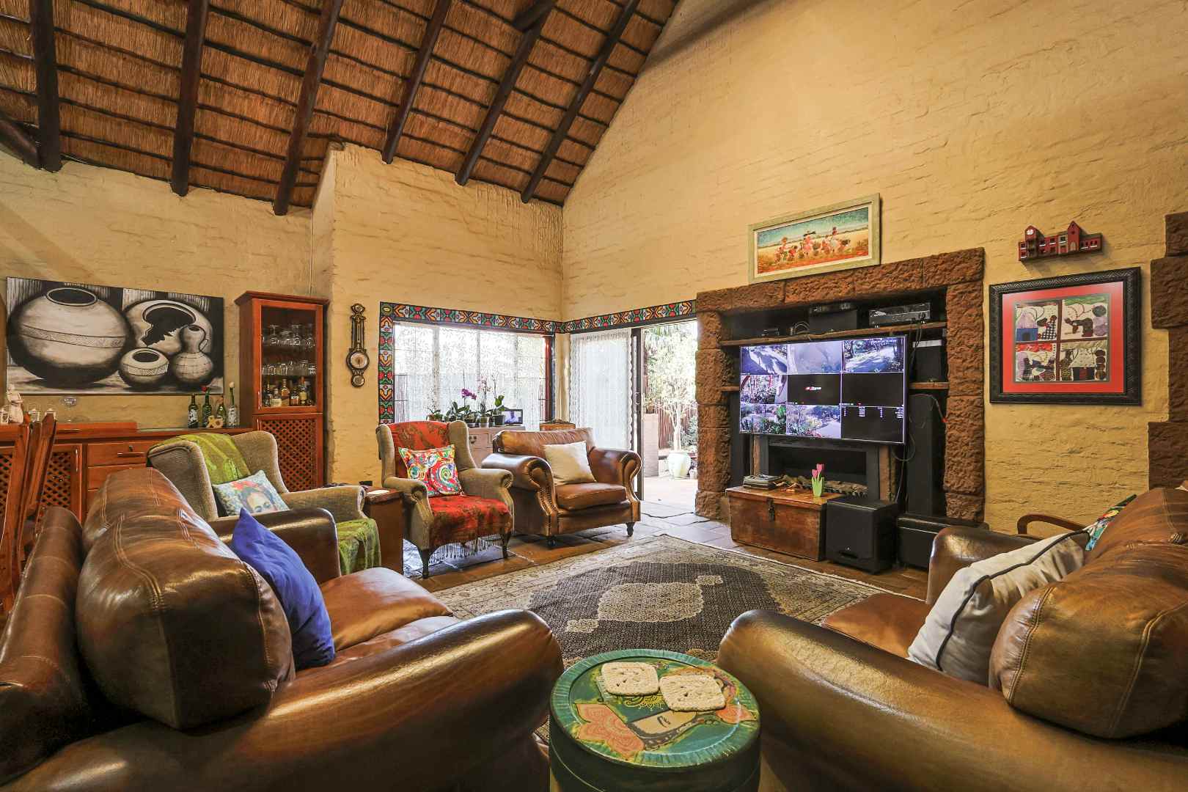
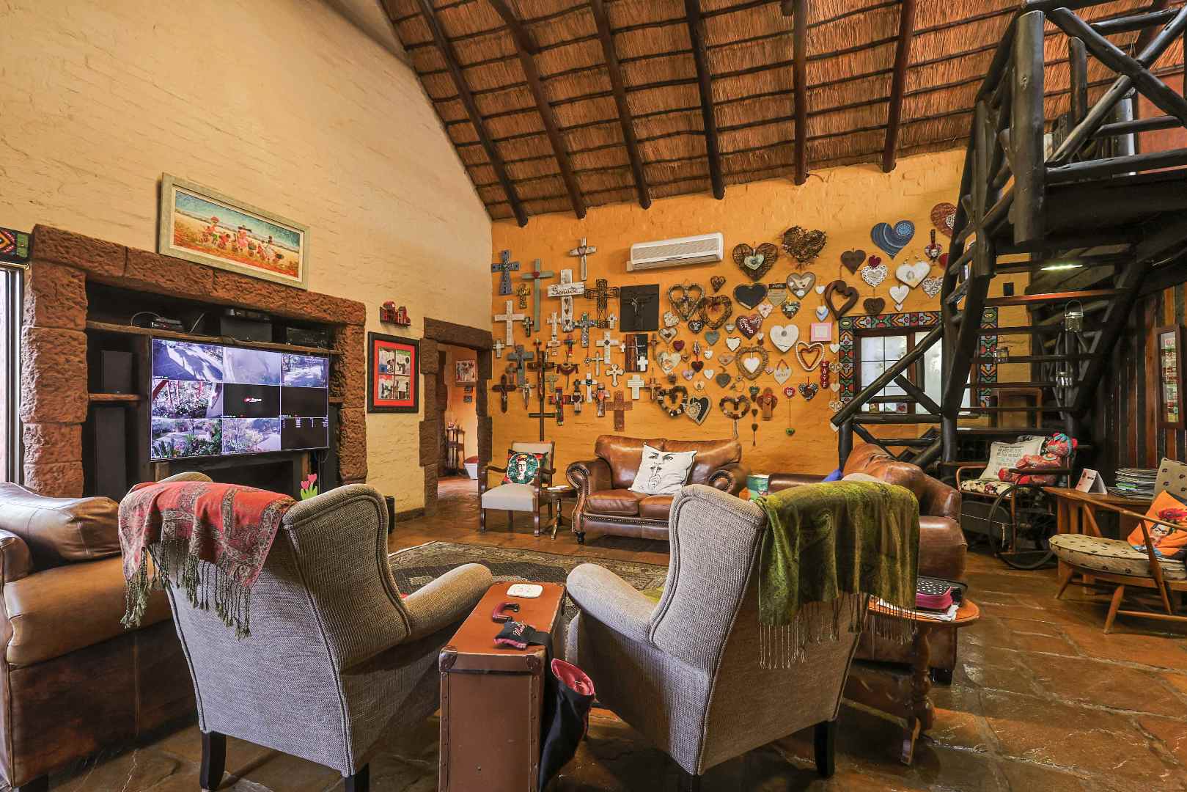
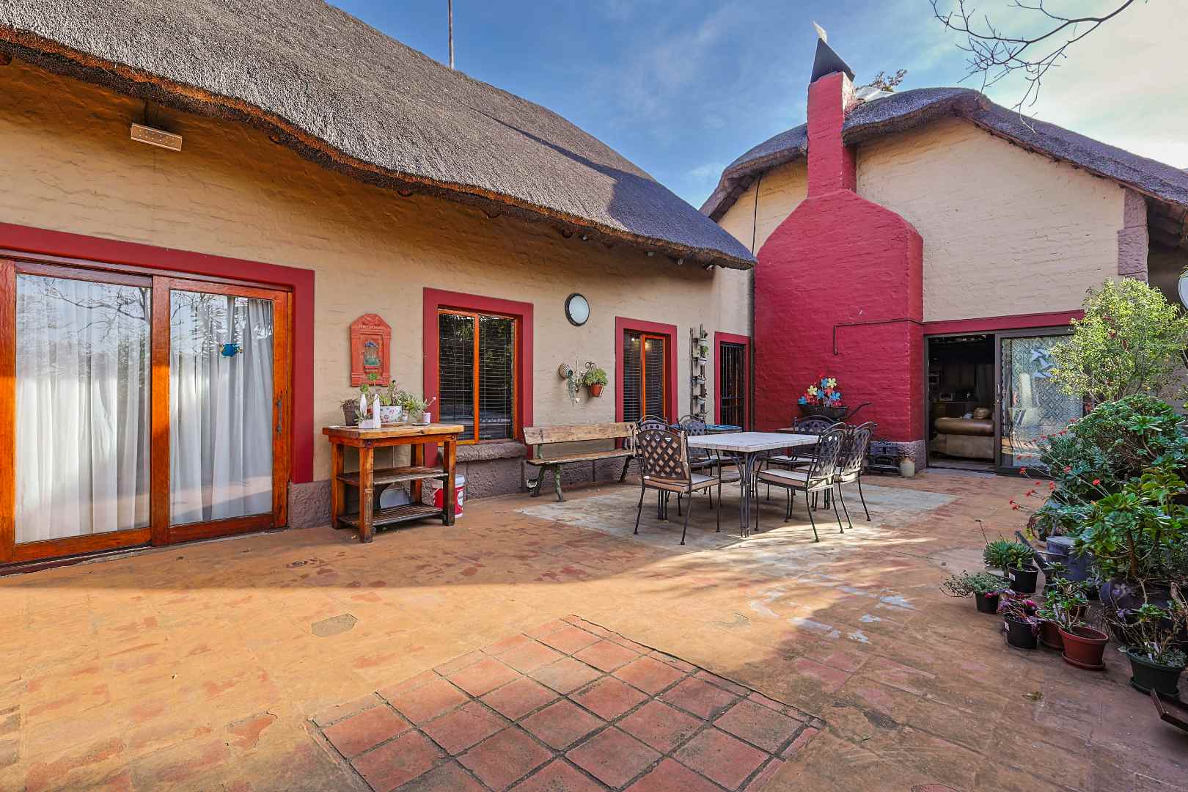
Offering a unique blend of timeless character, generous proportions and relaxed luxury, this four-bedroom, three-bathroom home is designed for comfortable family living and effortless entertaining. Its warm, welcoming interiors and extensive entertainment spaces embrace the natural beauty surrounding the property, while breathtaking views across the eastern suburbs of Pretoria provide a spectacular backdrop.
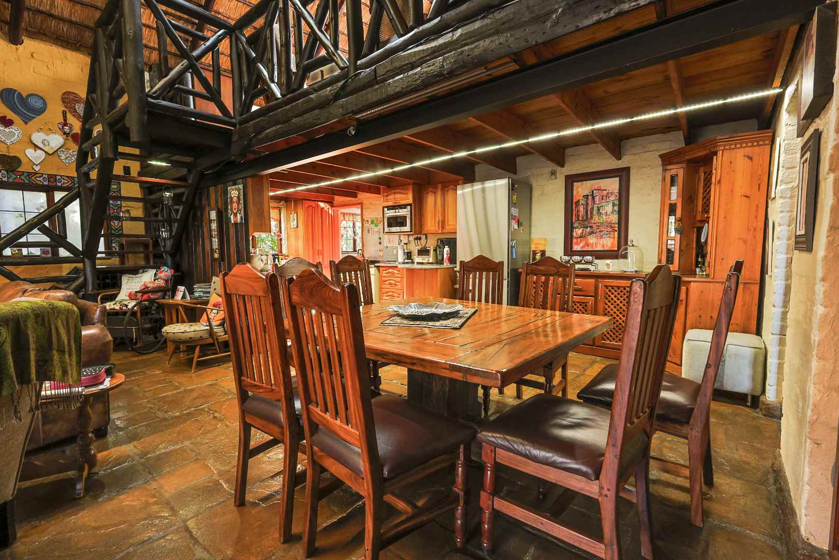
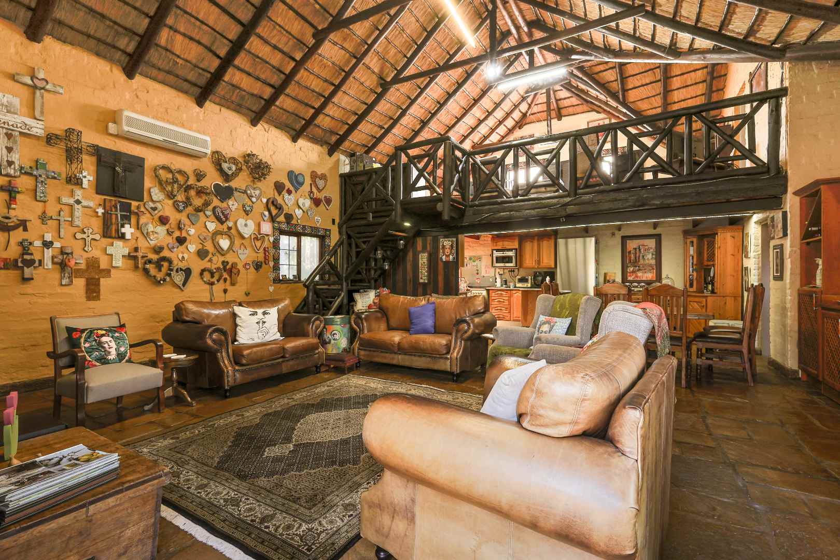
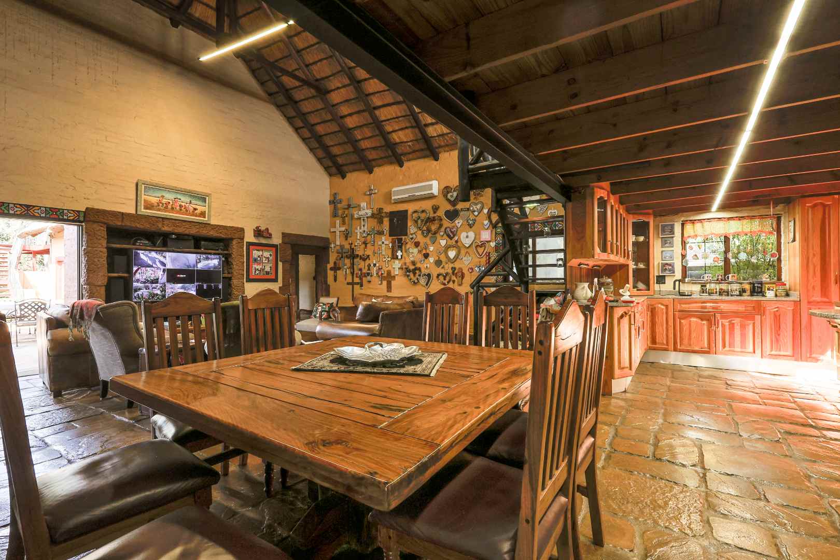
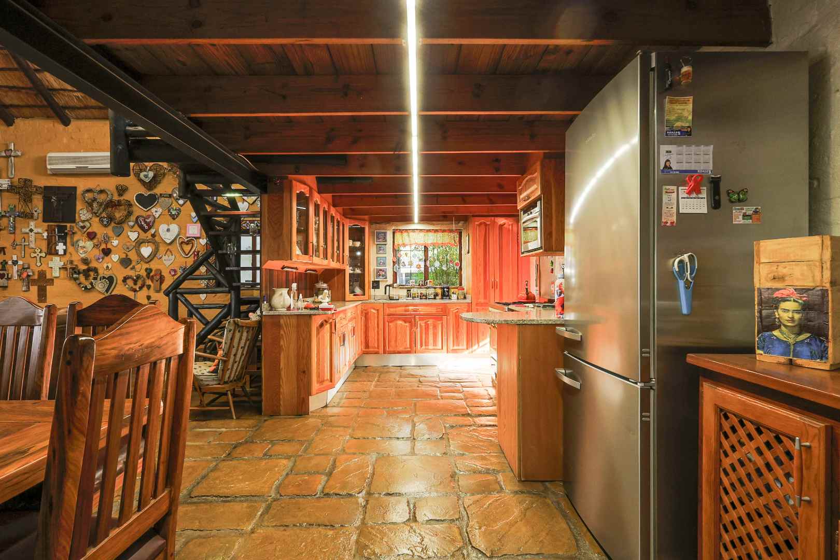
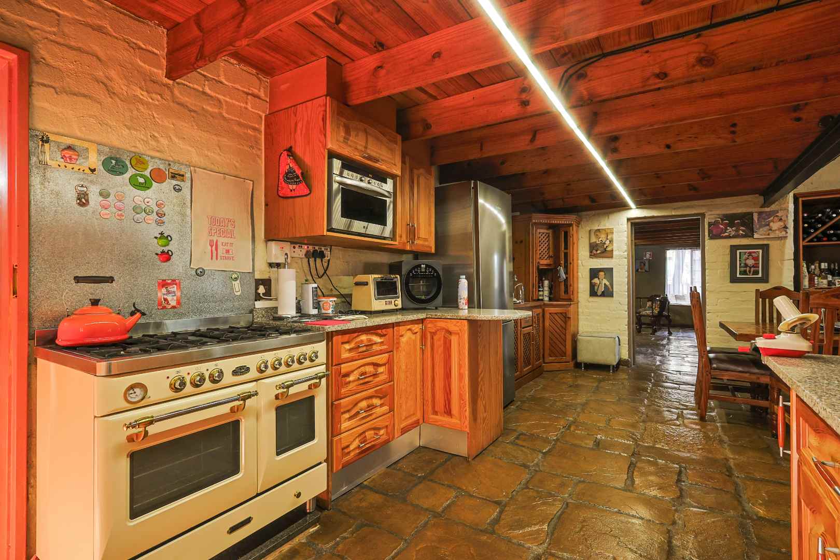
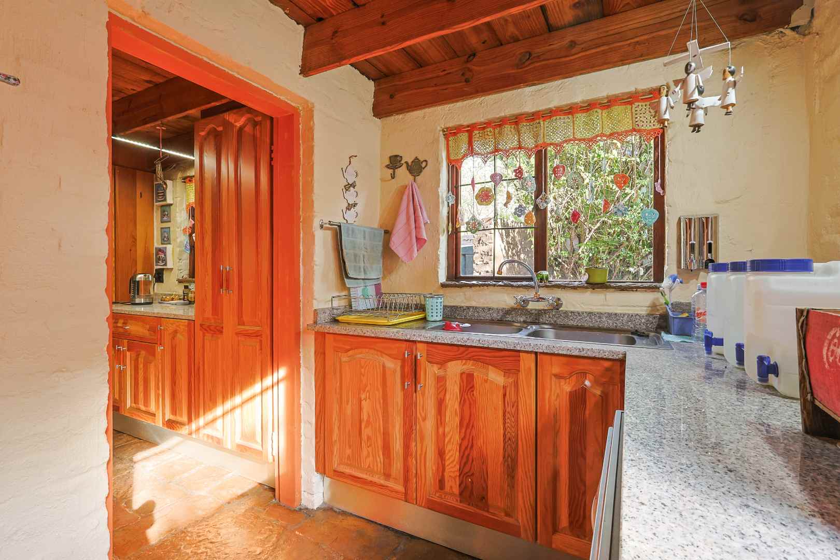
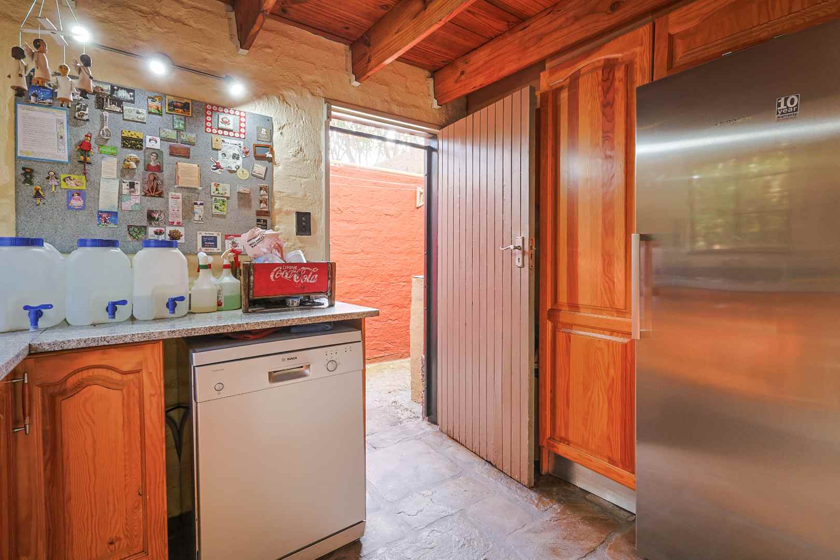
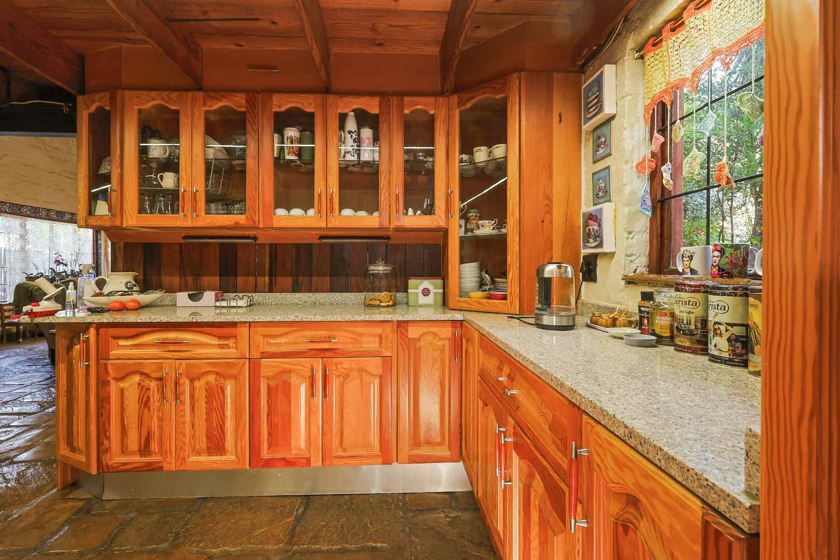
The heart of the home is a spacious and inviting open-plan living environment, where the generous lounge and TV area flow naturally into the adjacent dining room and charming cottage-style kitchen. The kitchen is both practical and characterful, featuring a large gas stove, ample cupboard space and a separate scullery, making it ideally suited to both everyday family life and entertaining guests.
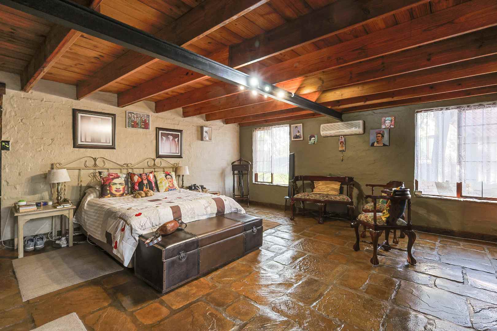
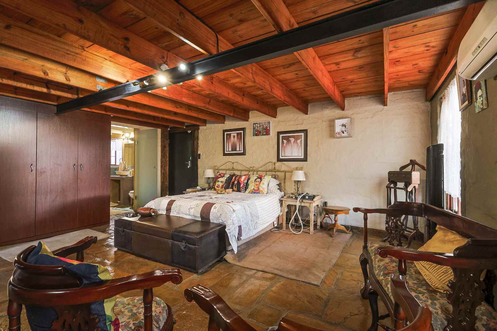
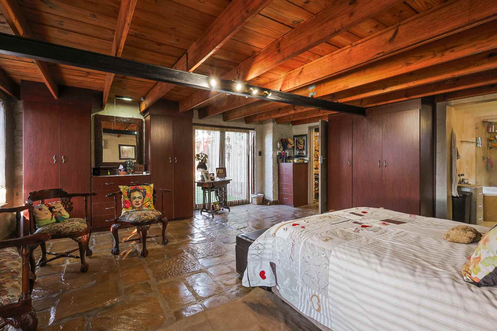
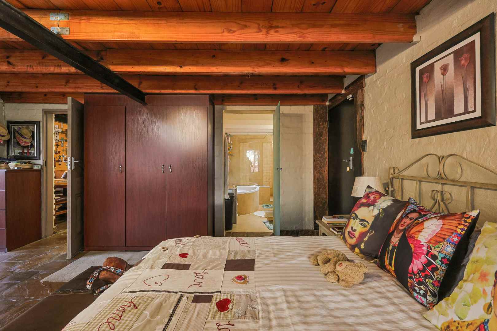
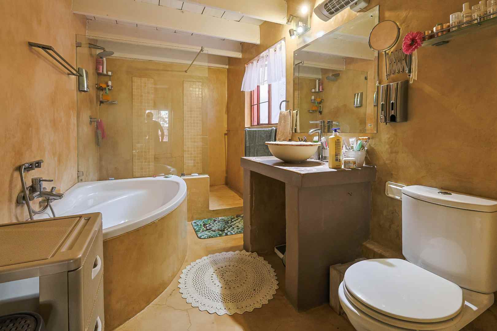
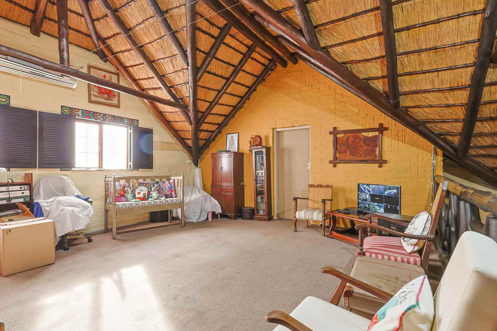
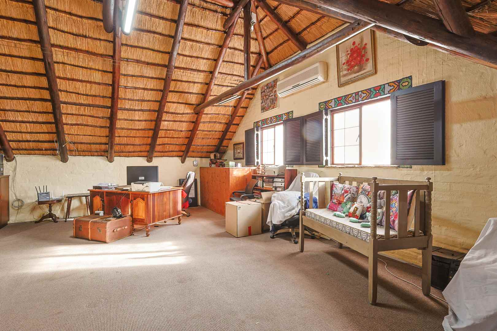
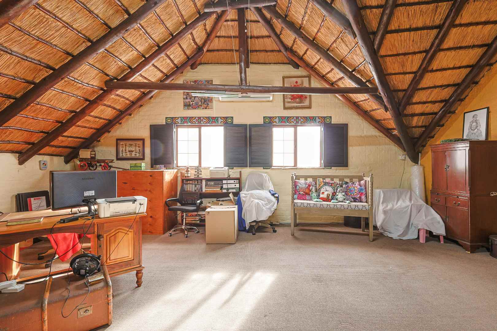
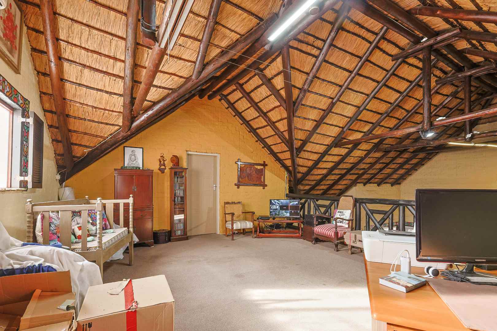
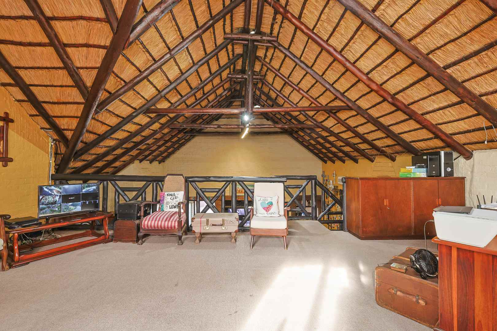
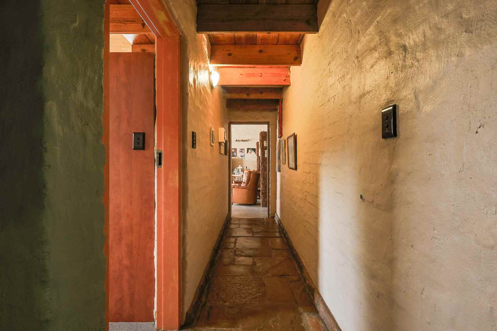
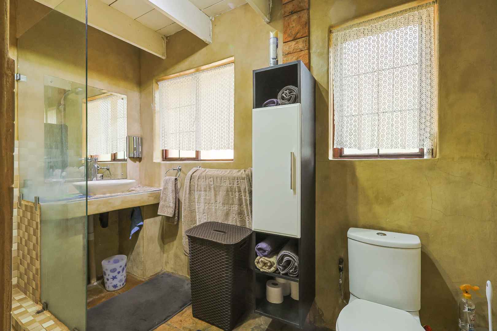
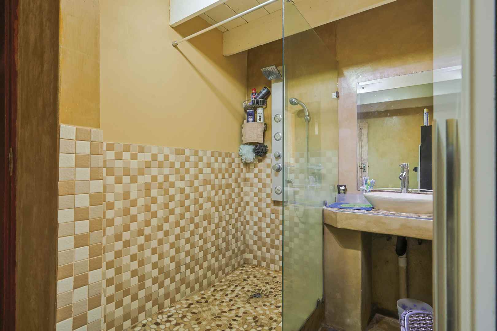
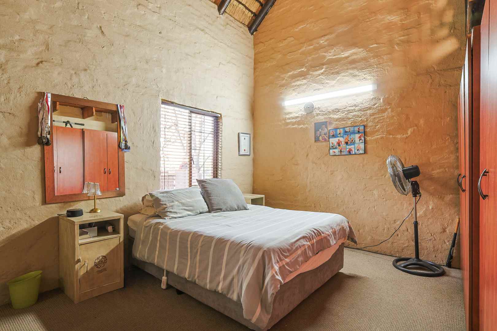
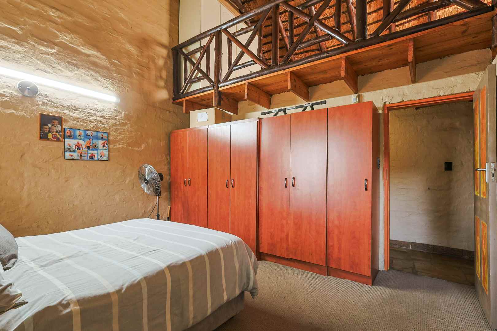
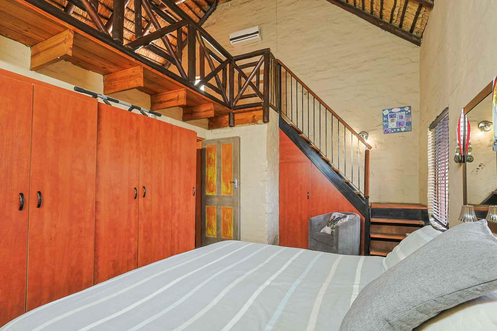
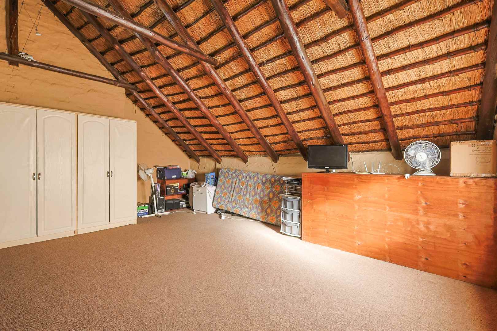
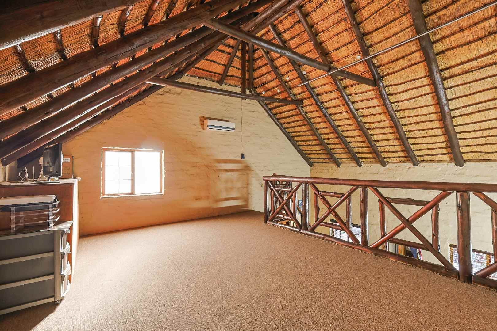
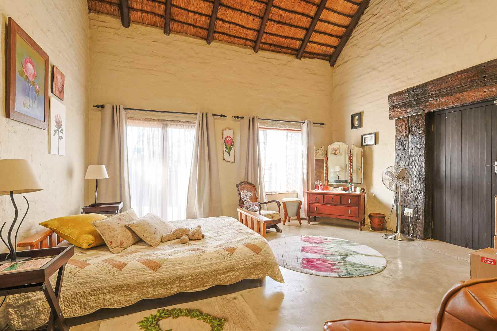
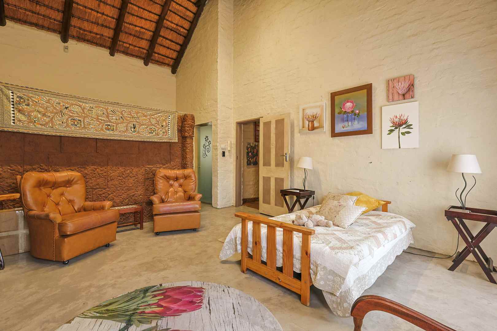
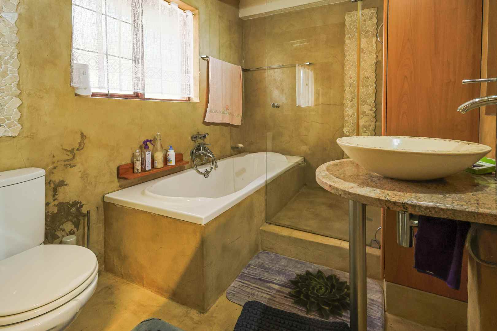
The eastern wing of the home accommodates three bedrooms. The first two bedrooms share a well-appointed full bathroom, while the bedroom positioned at the far end of the wing is exceptionally spacious and enjoys the privacy of its own en-suite bathroom. The first bedroom offers an additional loft area, creating a versatile extension to the bedroom that could easily be transformed into a private study, reading retreat, creative space or games room.
The main bedroom is a private sanctuary, complete with its own en-suite bathroom and direct access towards the patio. Stepping outside, a private jacuzzi creates the perfect setting to unwind and soak up the peaceful atmosphere of this remarkable estate.
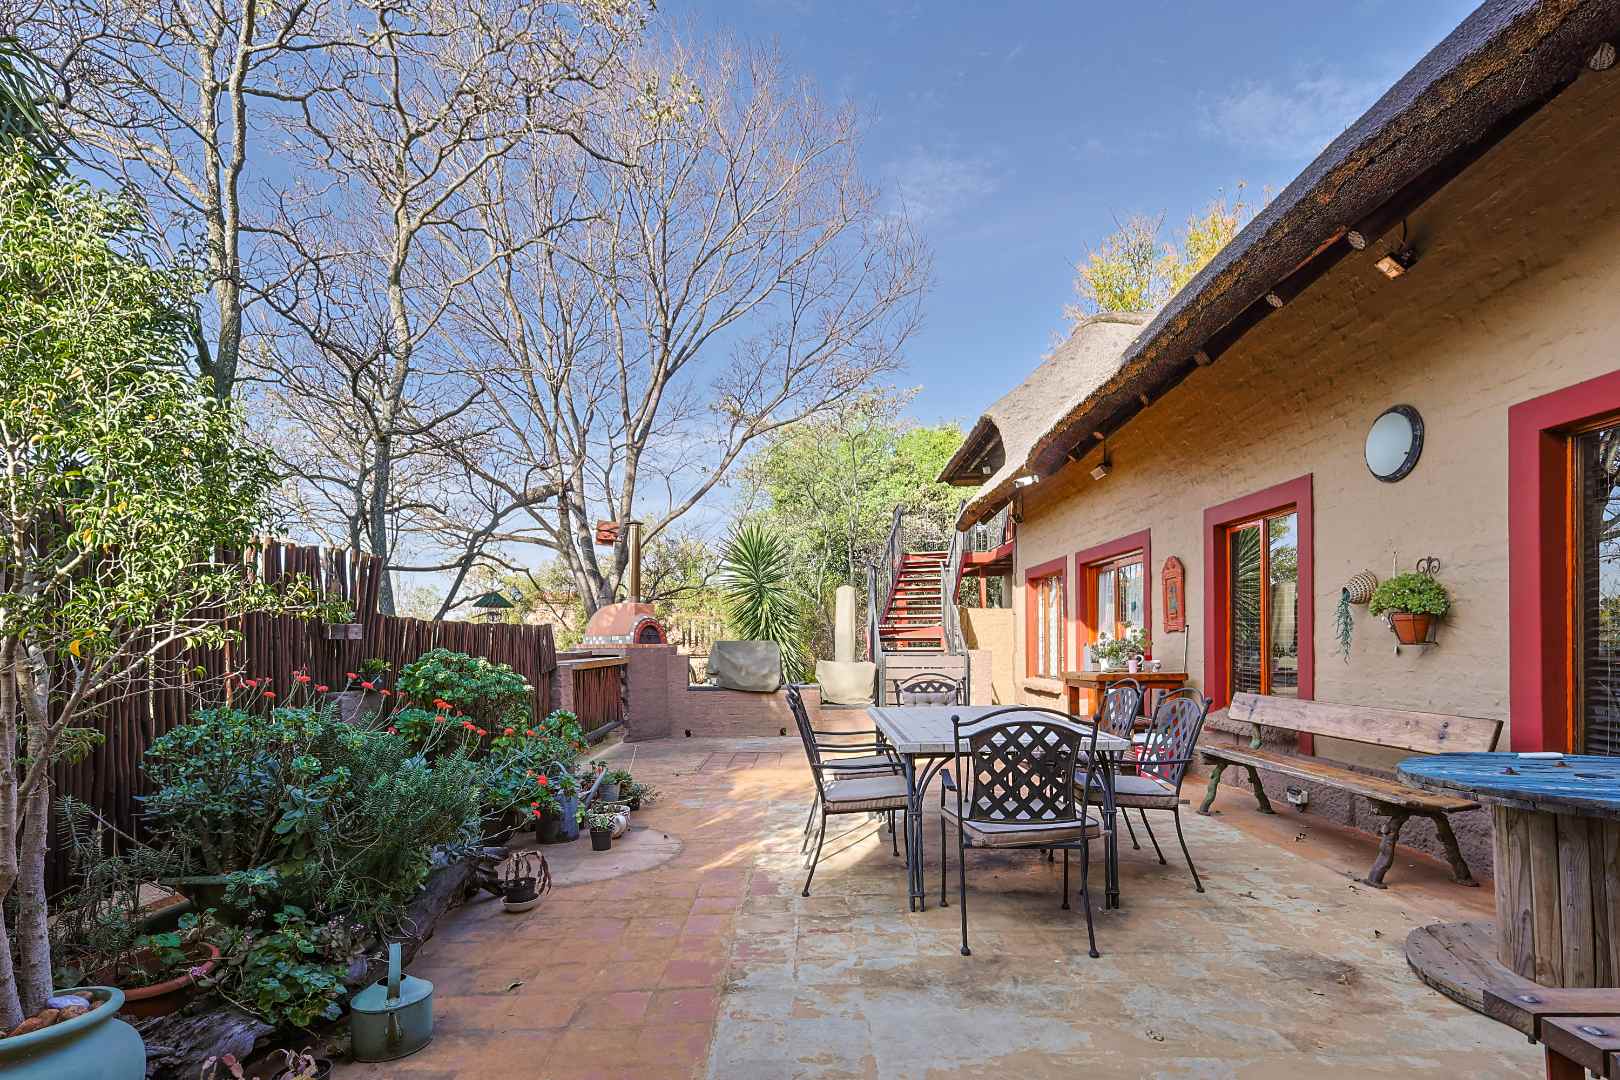
Entertainment is undoubtedly one of this home's defining features. From both the lounge and dining areas, doors open onto a spacious patio, creating a seamless connection between the interior living spaces and the outdoors. Here, a built-in braai and pizza oven provide the ideal setting for relaxed family gatherings, alfresco dining and memorable evenings with friends.
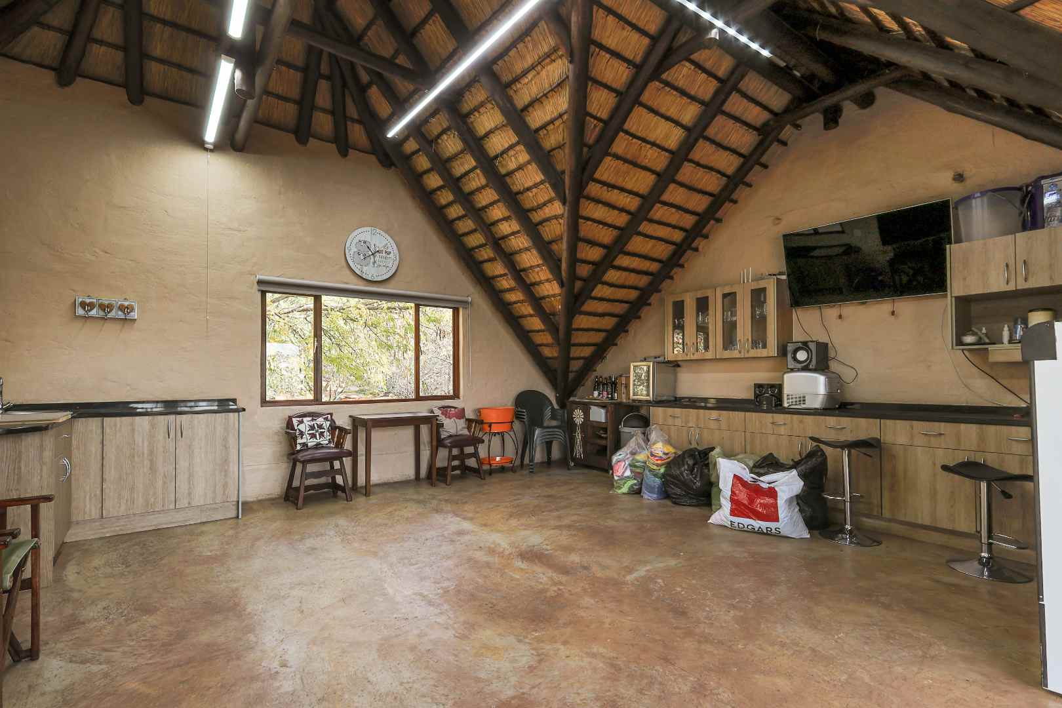
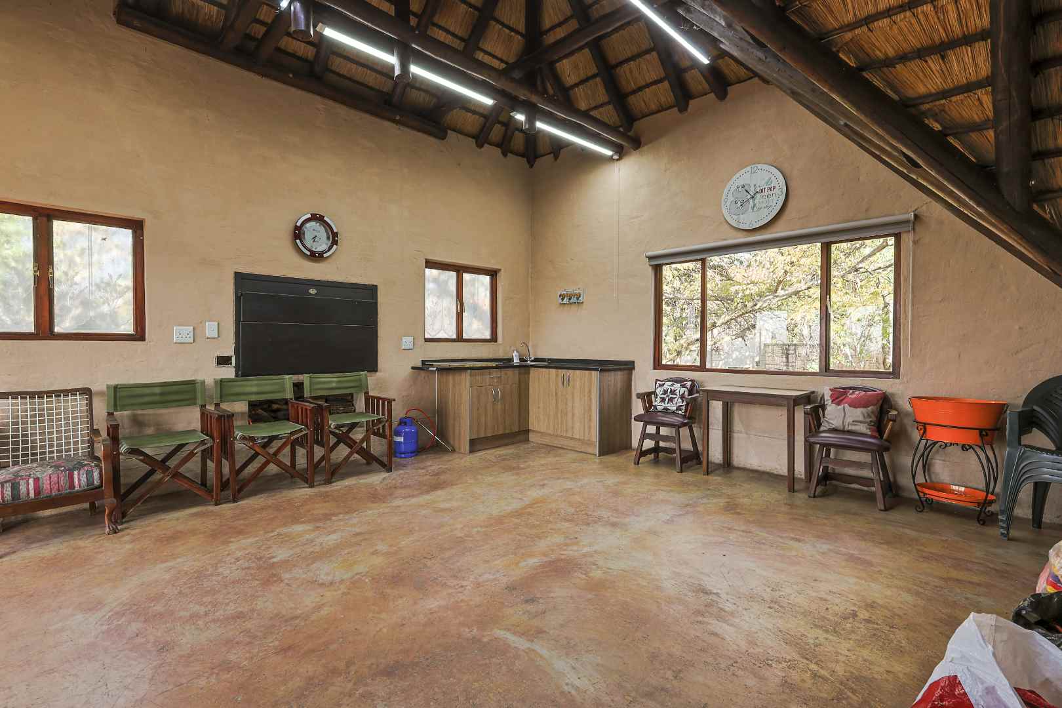
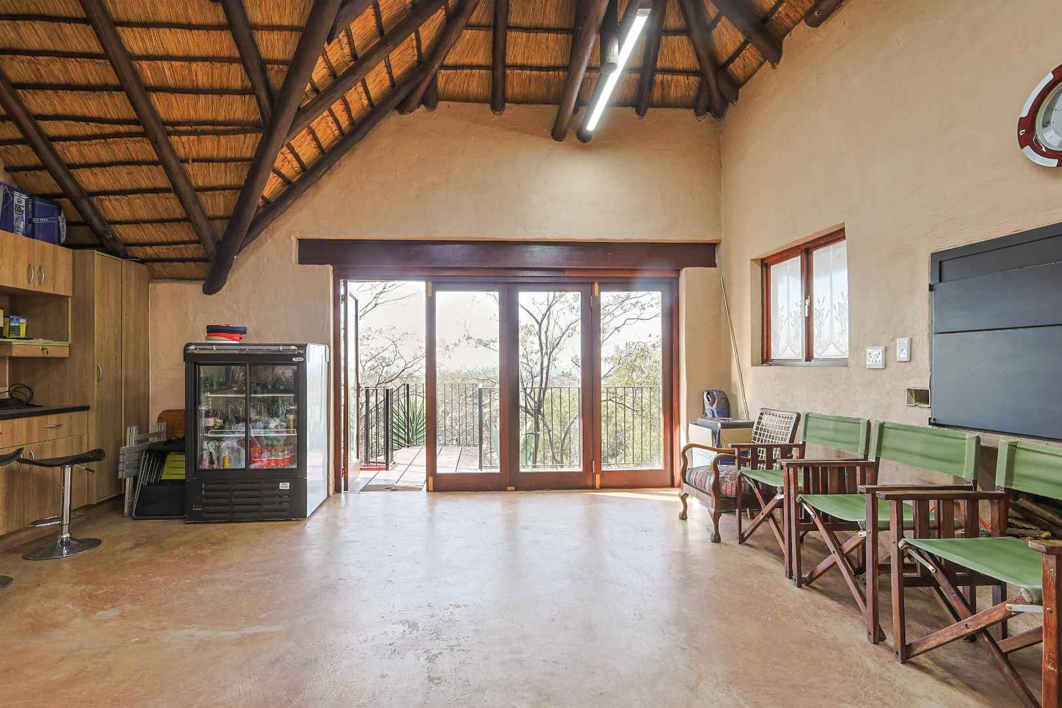
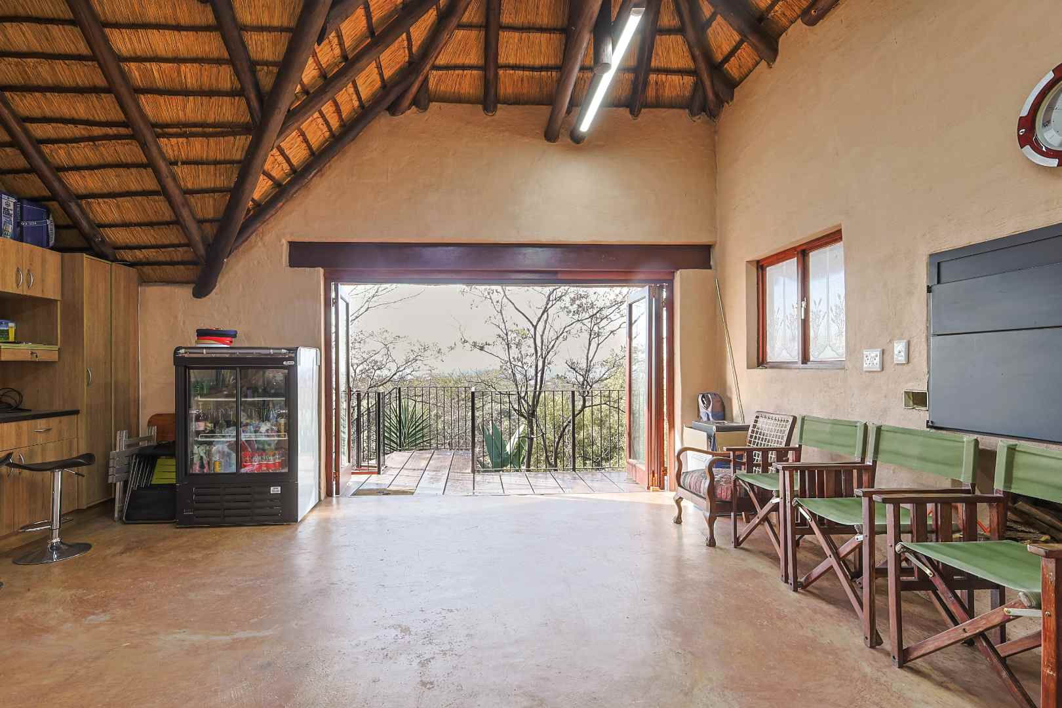
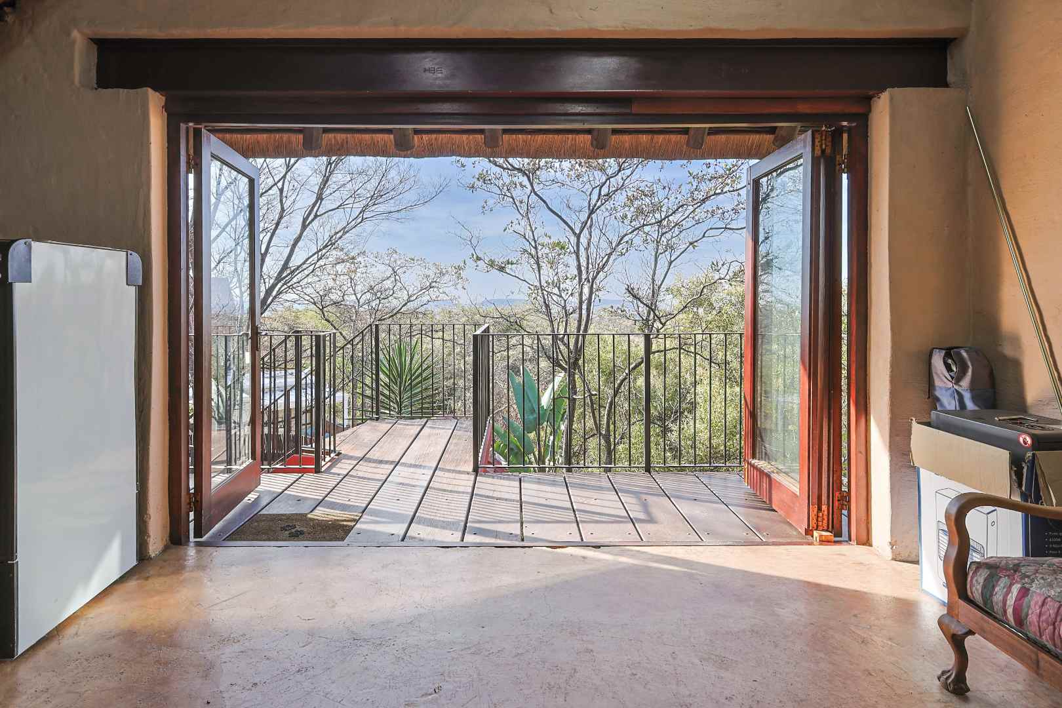
From the patio, a flight of stairs leads to an impressive enclosed braai room — an entertainer's dream designed for year-round enjoyment. Fitted with extensive built-in cupboards, a built-in braai and a convenient kitchenette, this versatile space is perfectly equipped for hosting. Large stack doors open the room to reveal spectacular panoramic views across the eastern side of Pretoria, allowing the beauty of the surrounding landscape to become part of the experience.
The property is further enhanced by two garages, positioned on the eastern and western sides of the home, each fitted with automated garage doors for added convenience and security.
This is a home with character, warmth and soul — a residence that perfectly complements the extraordinary lifestyle offered by Bateleur Bastion. Here, the boundaries between home and nature are beautifully blurred, offering a rare opportunity to enjoy the tranquillity of a private nature retreat while remaining within easy reach of Pretoria East's schools, shopping centres, restaurants and essential amenities.
A home where every day feels like a getaway. A place where nature is your neighbour, the views are your backdrop, and life is lived at a more peaceful pace.
Welcome to Bateleur Bastion — and welcome home.