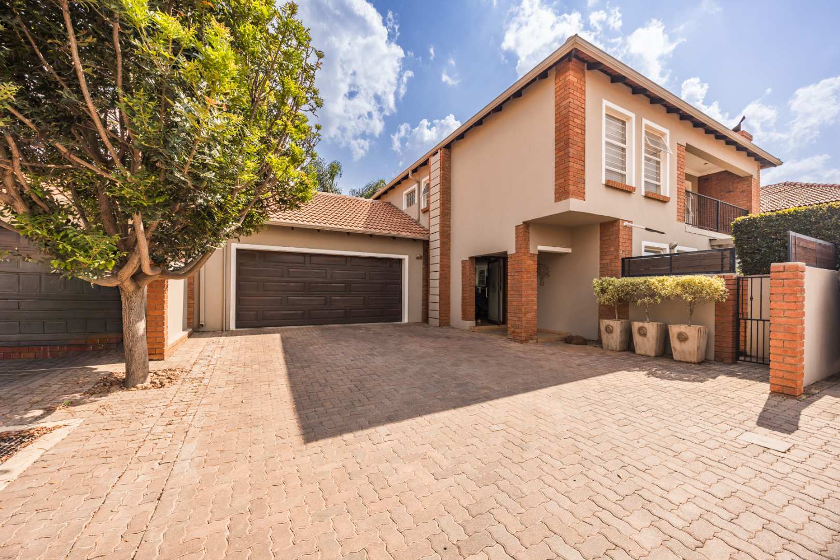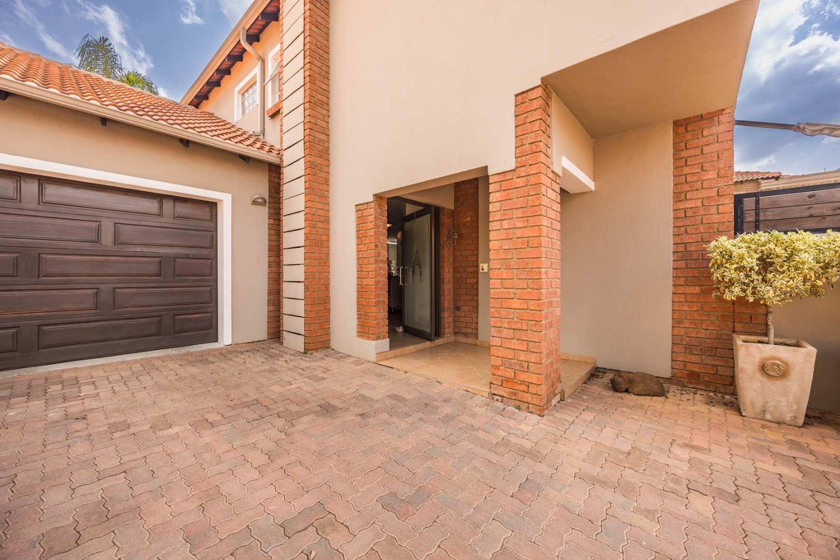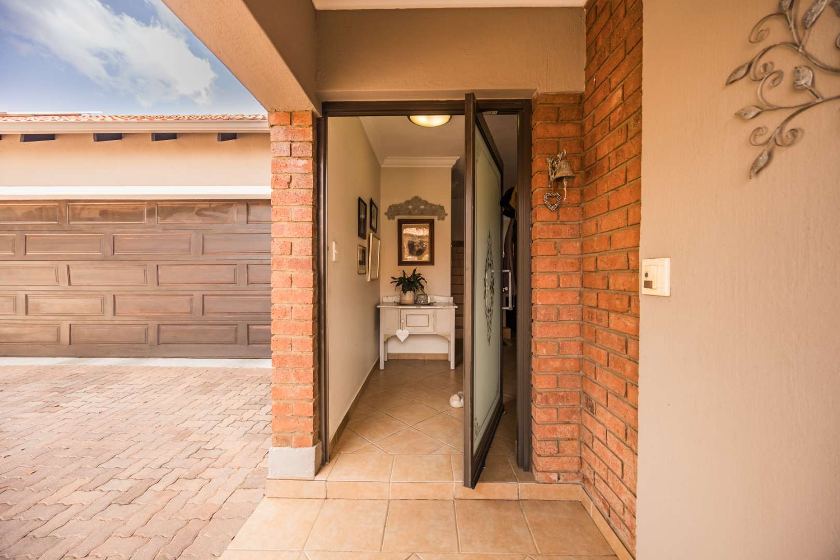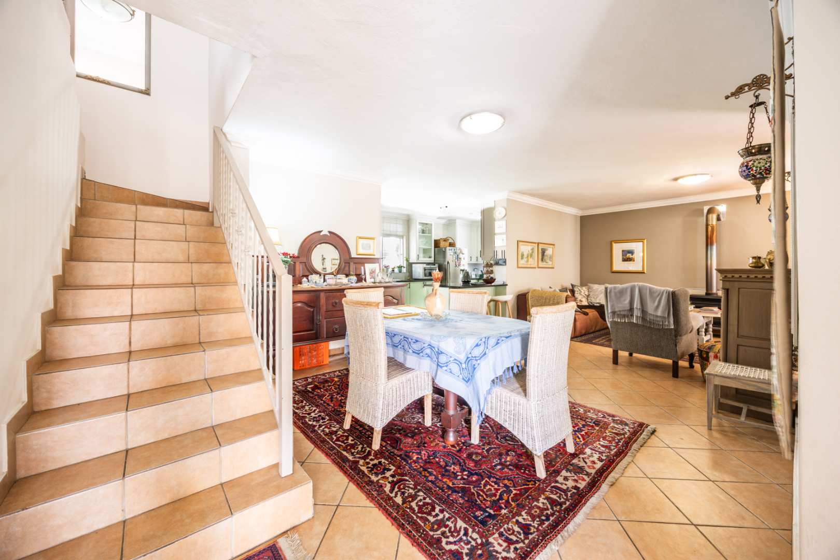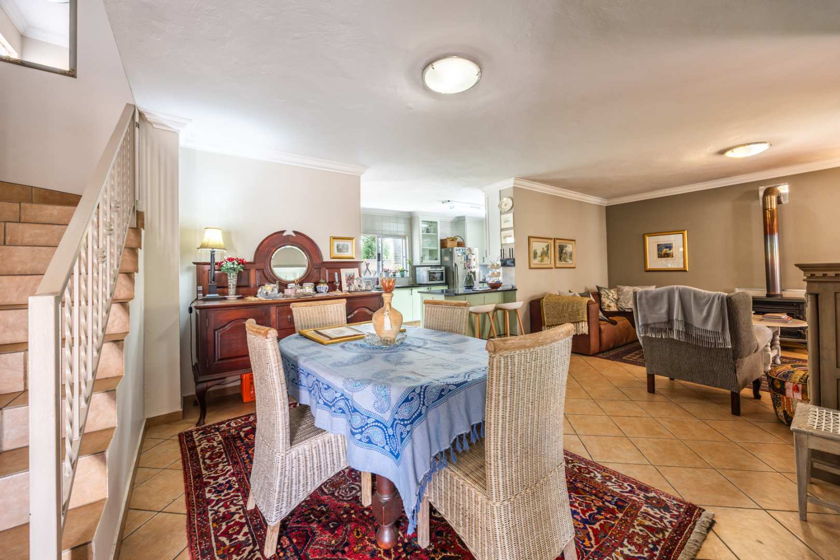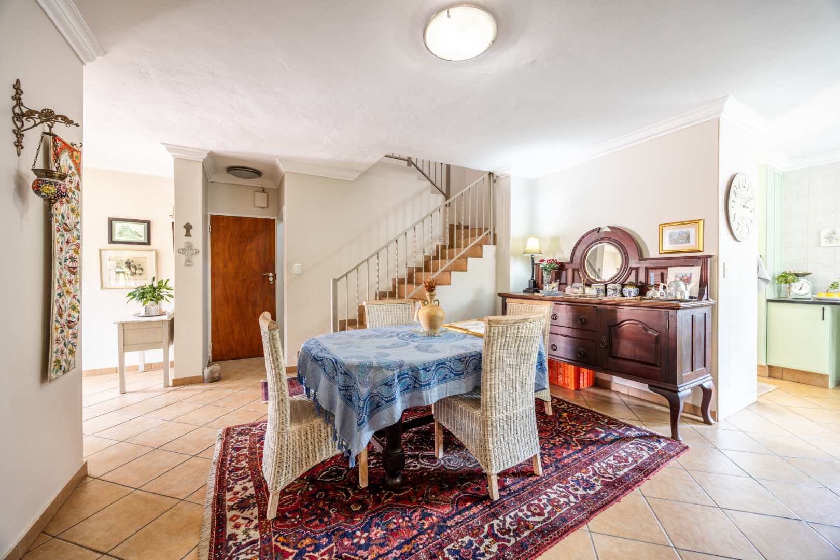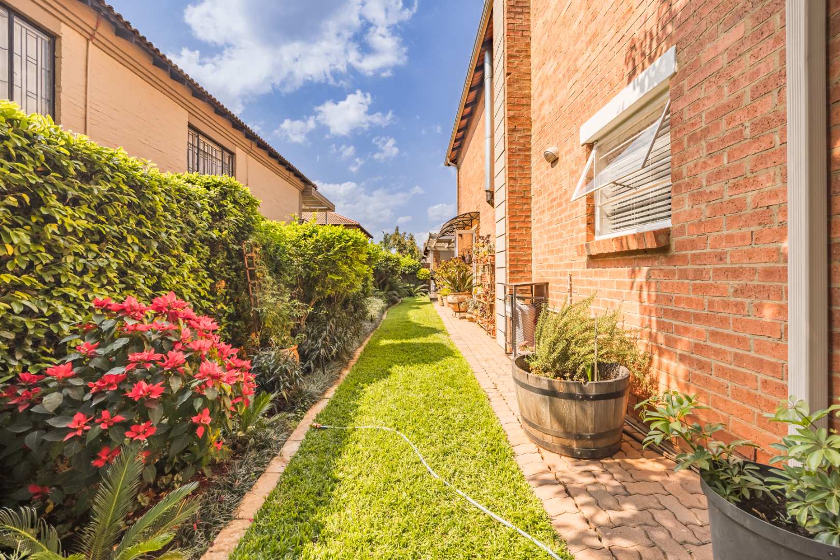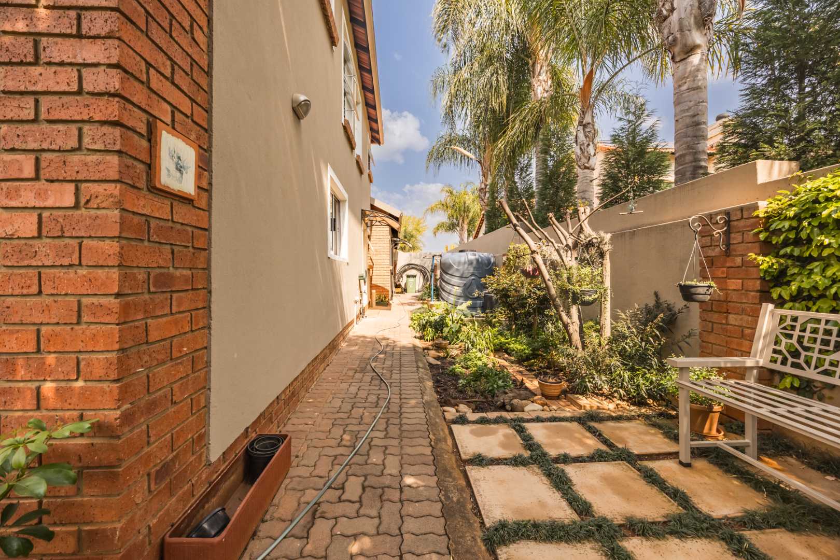
Some homes simply feel different. They carry a sense of warmth, belonging and care - and this beautiful three-bedroom home in The Wilds Estate is one of them.
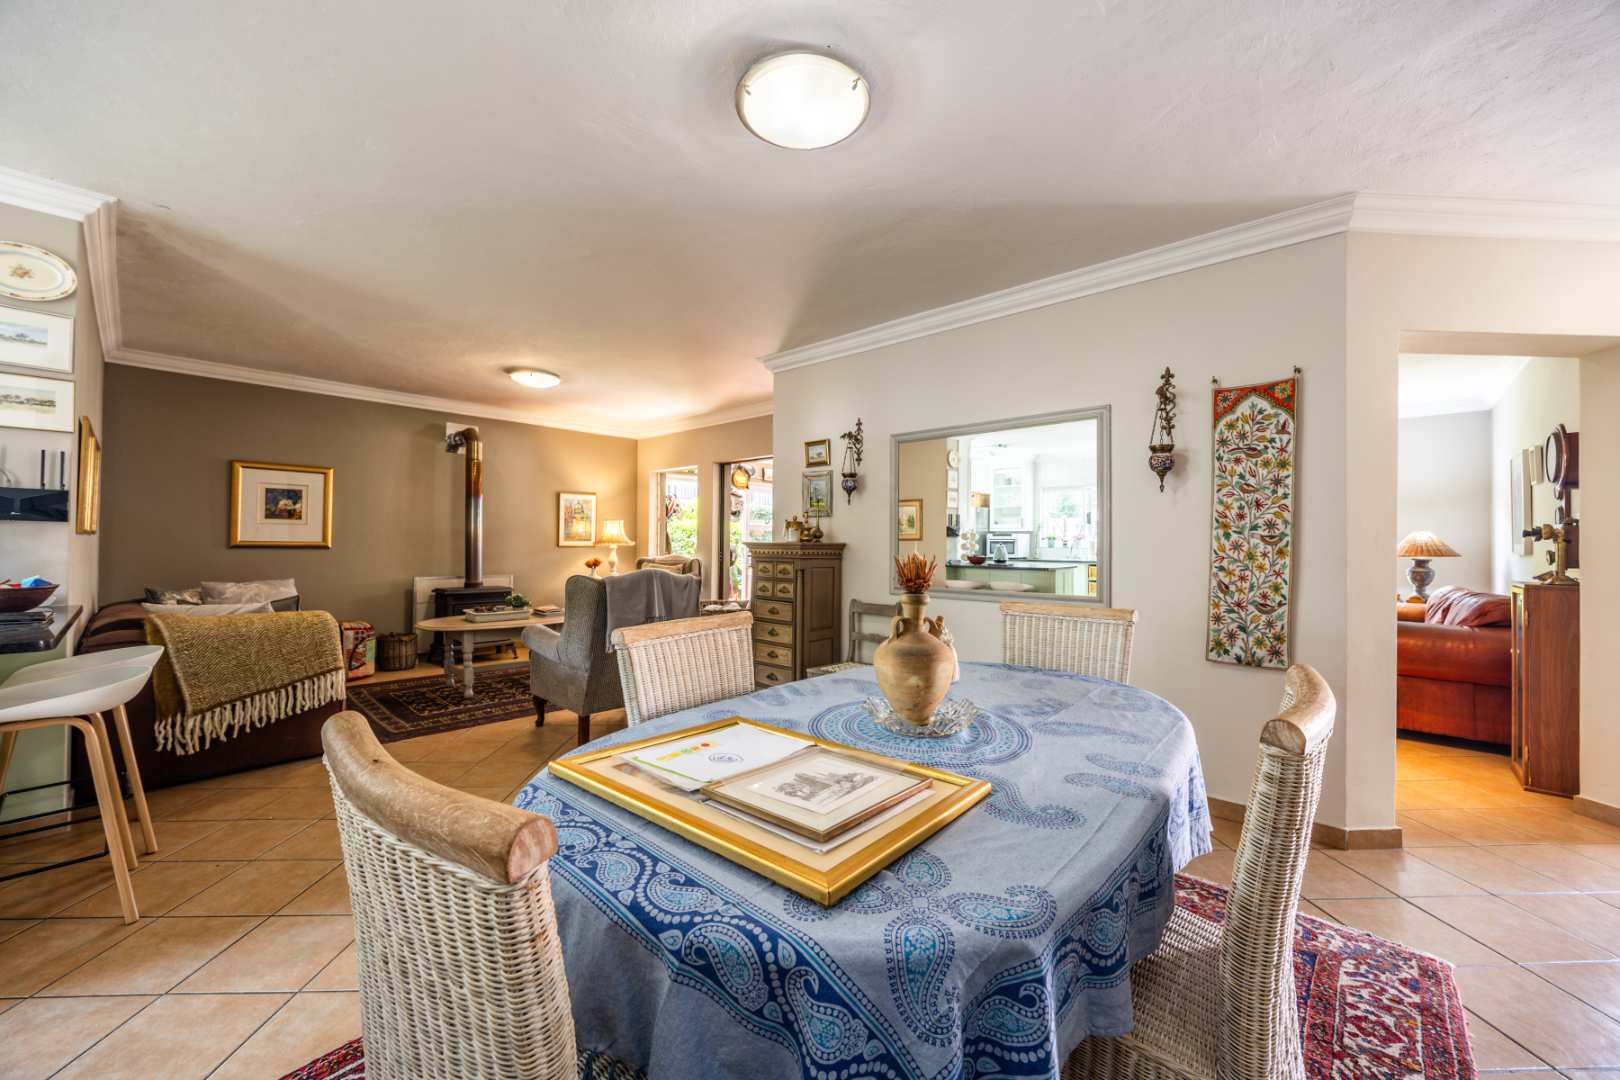
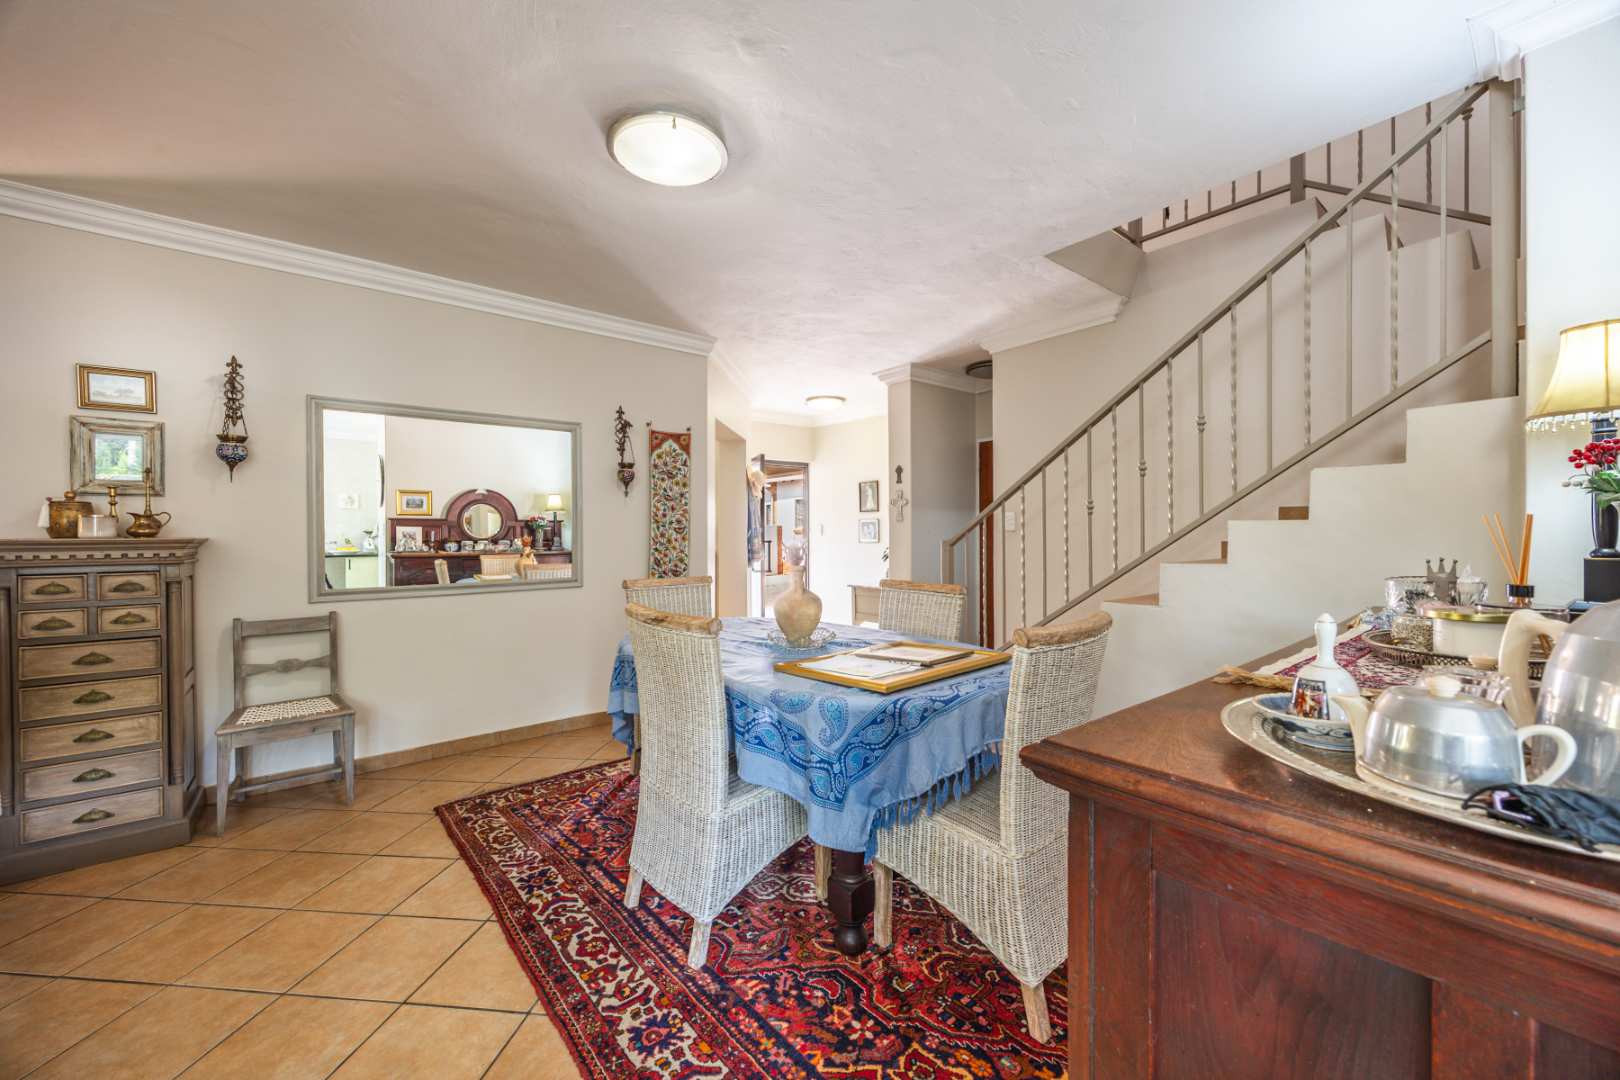
Having been lovingly enjoyed by its owners for the past 17 years, the care poured into this home is evident throughout. Every space has been thoughtfully considered, creating a home that is as comfortable for everyday family living as it is for entertaining.
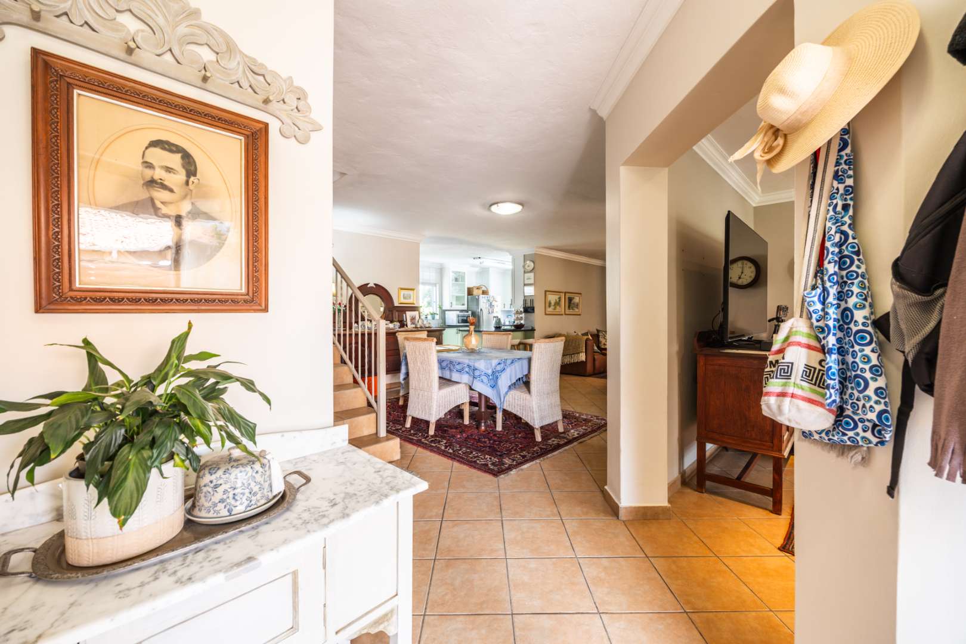
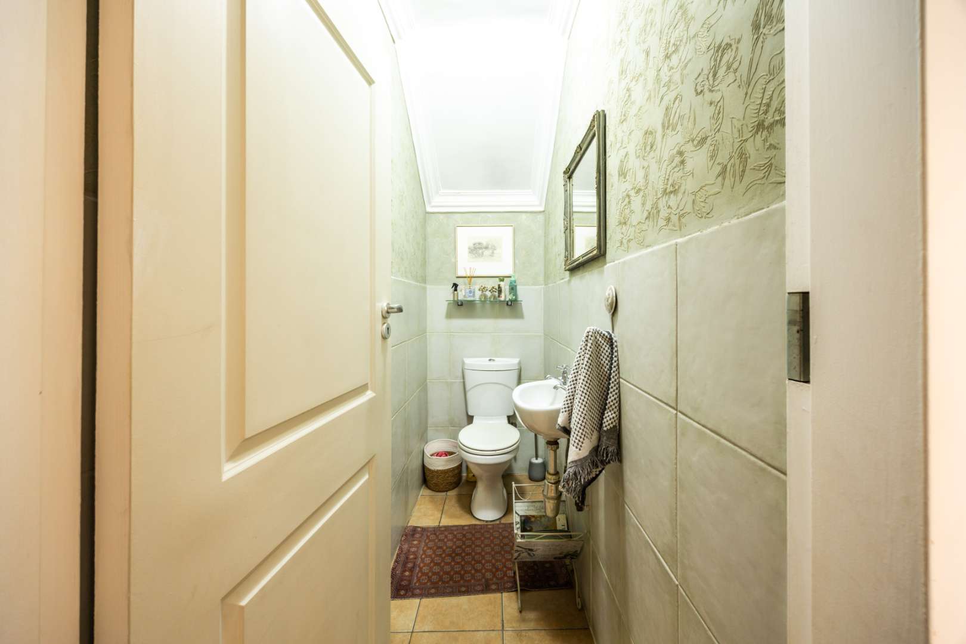
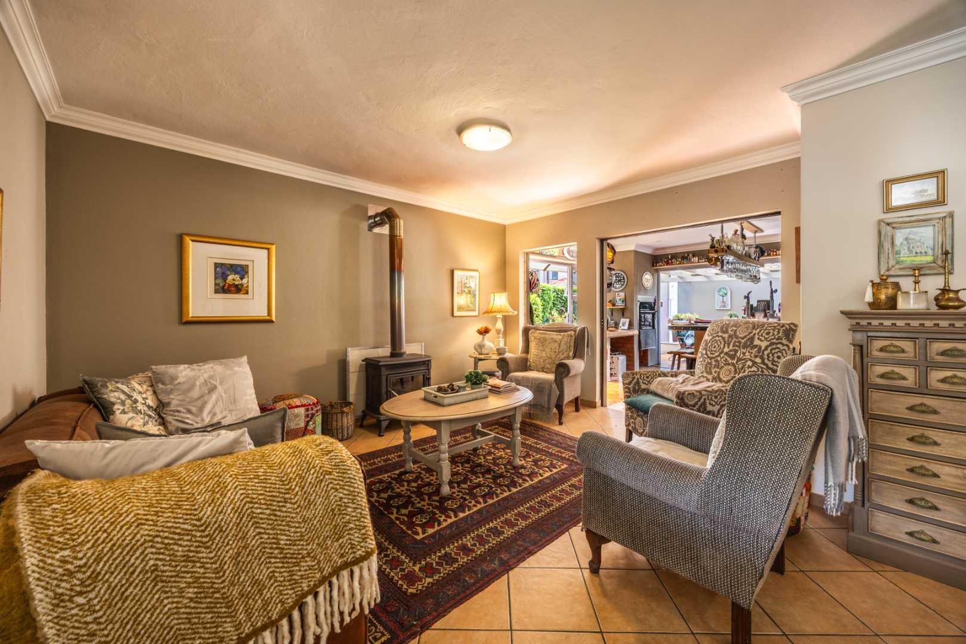
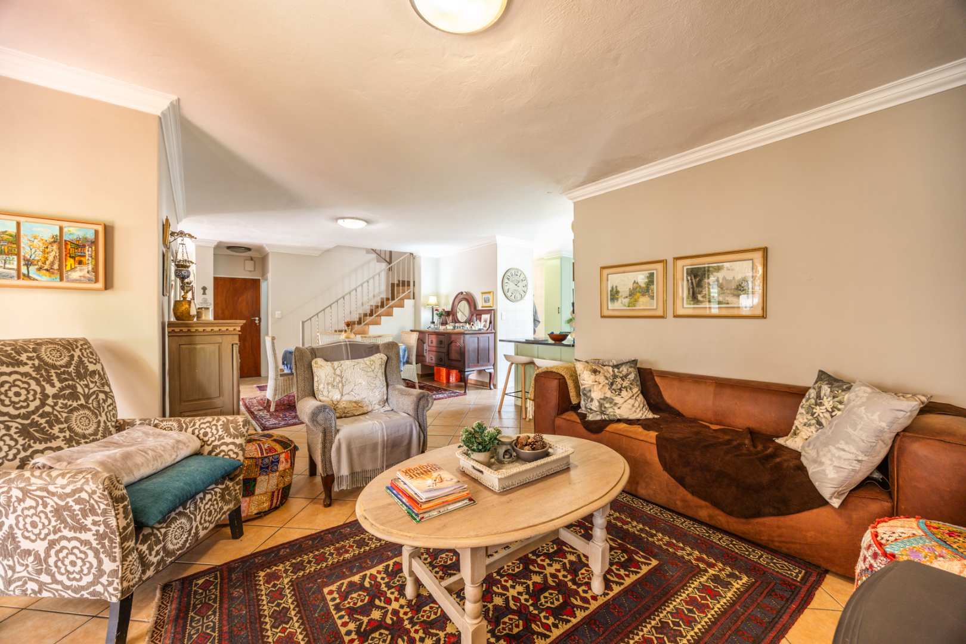
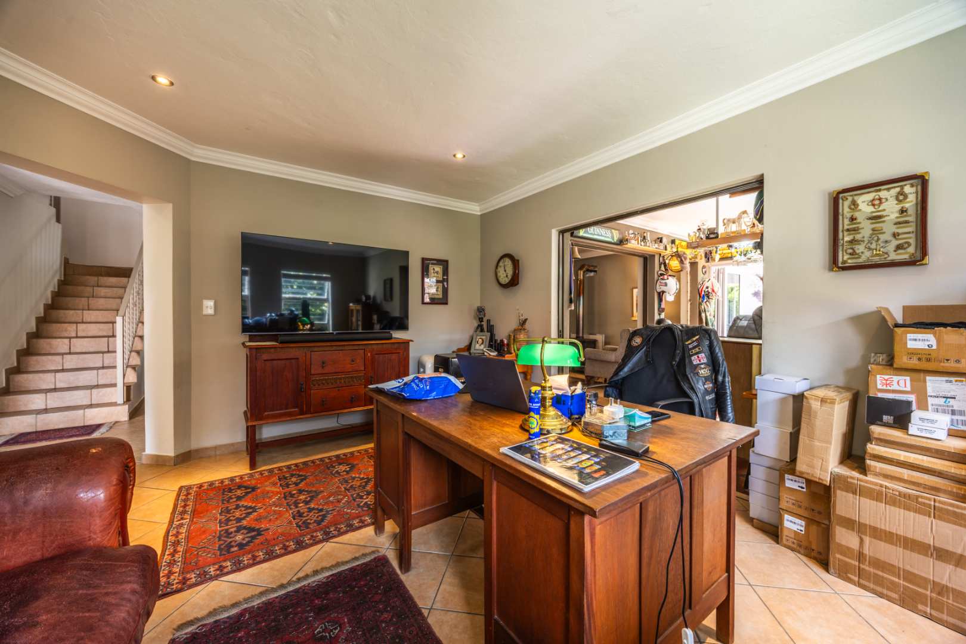
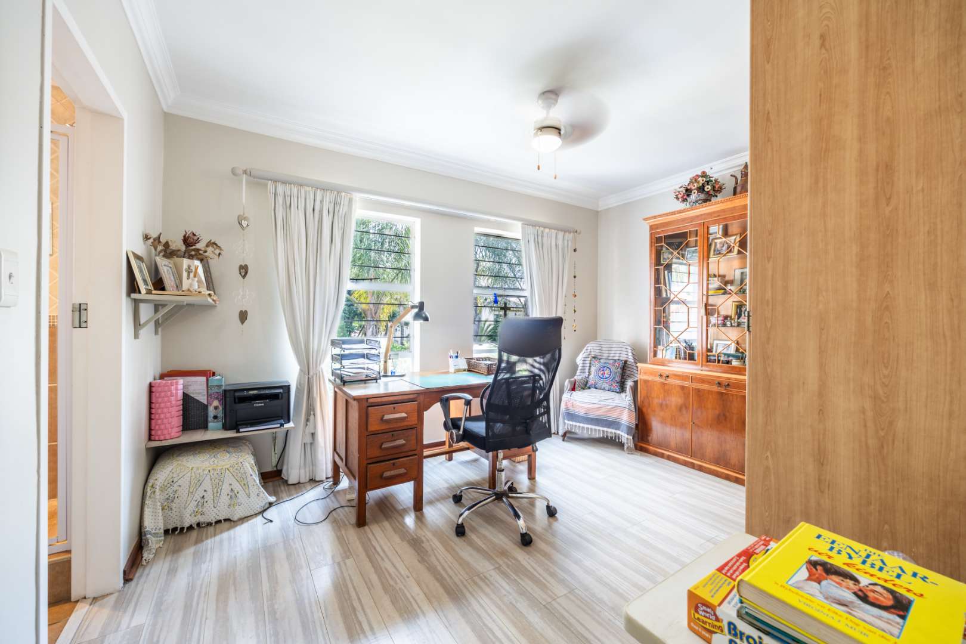
The lower level offers an easy, inviting flow, with open-plan living spaces that connect beautifully. The first reception area, conveniently positioned near the guest bathroom, could easily be used as a home office, making it ideal for the work-from-home executive.
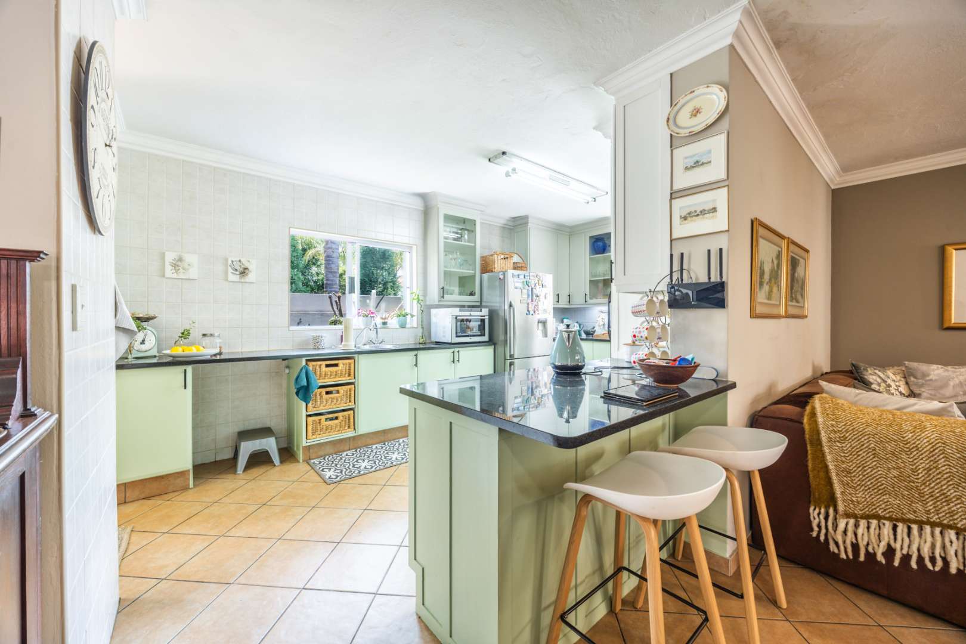
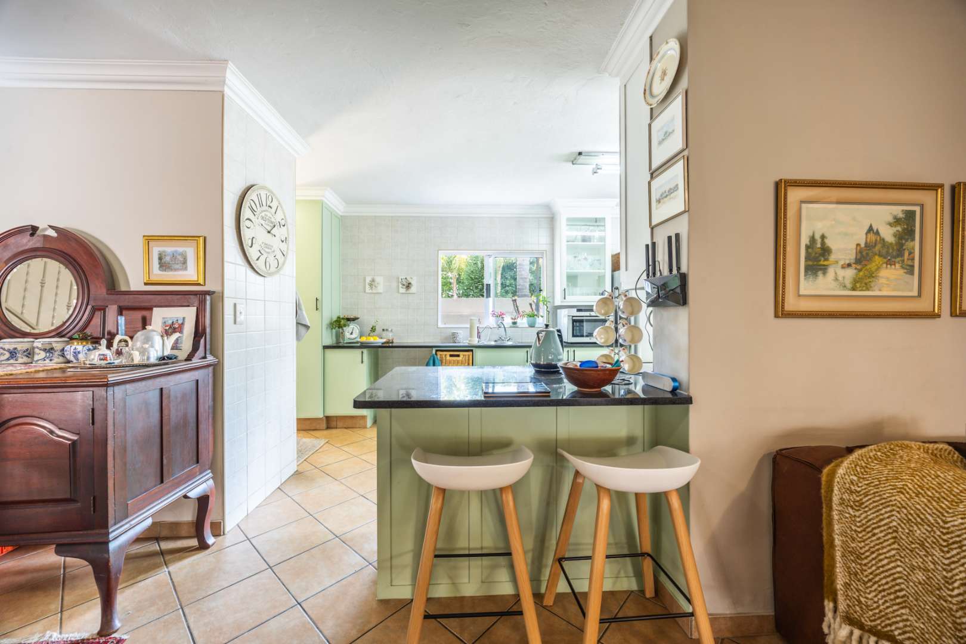
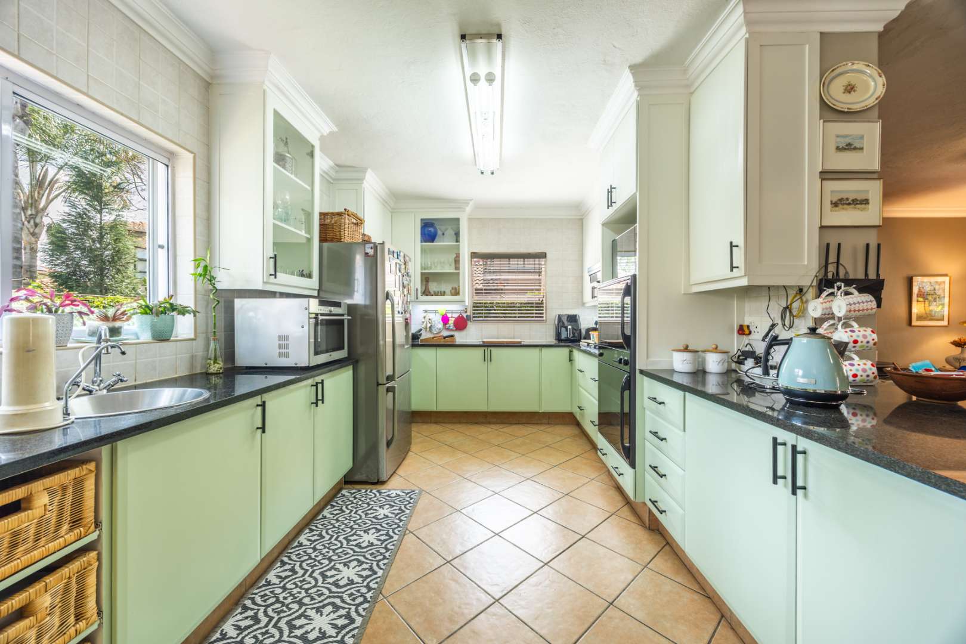
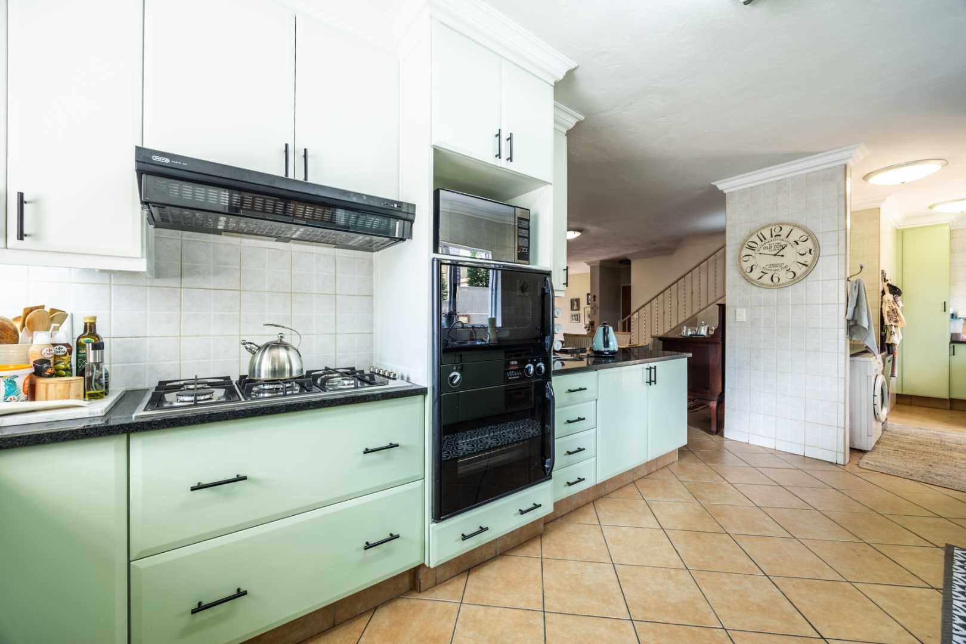
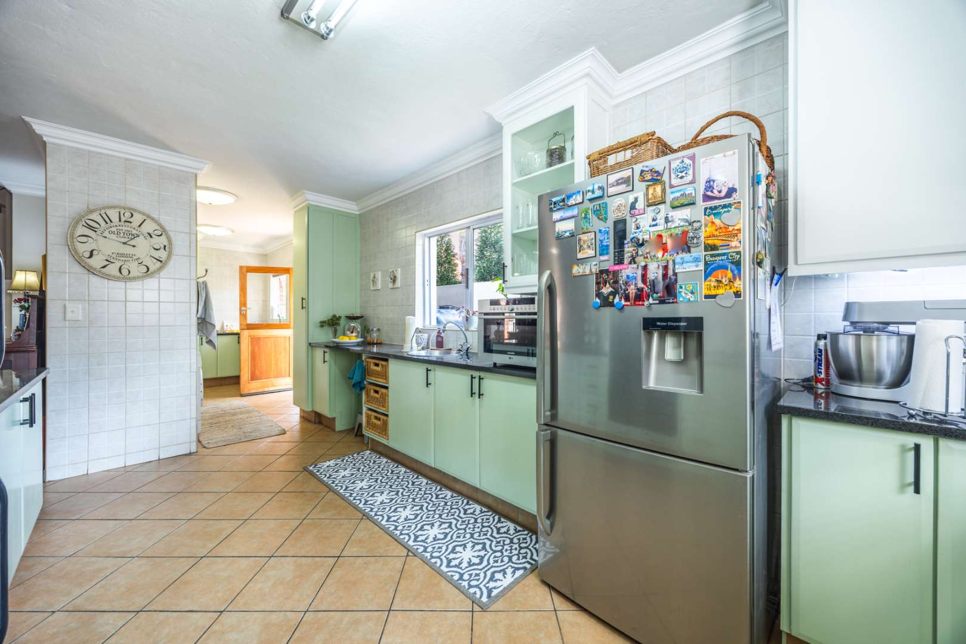
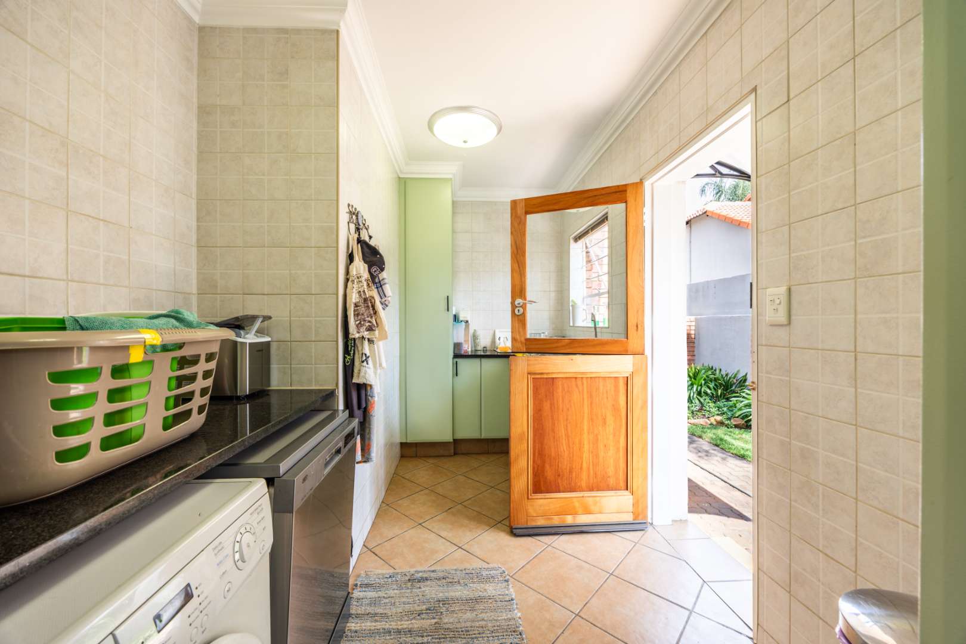
The modern kitchen is light, spacious and stylish, featuring contemporary two-tone cabinetry, a 5-plate gas hob and a double eye-level oven. The separate scullery offers generous additional workspace and space for three under-counter appliances.
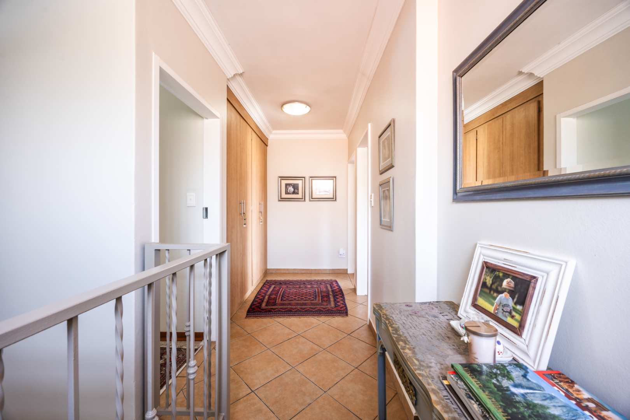
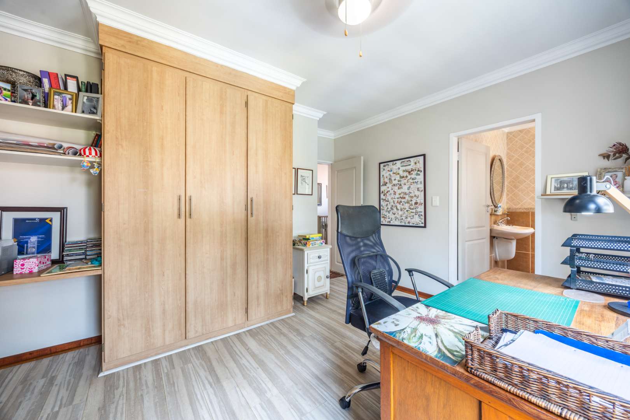
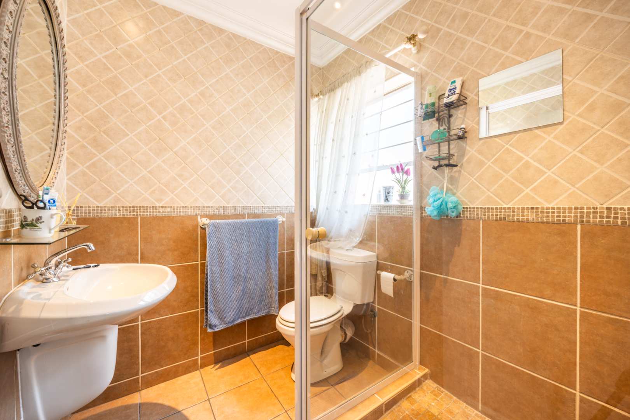
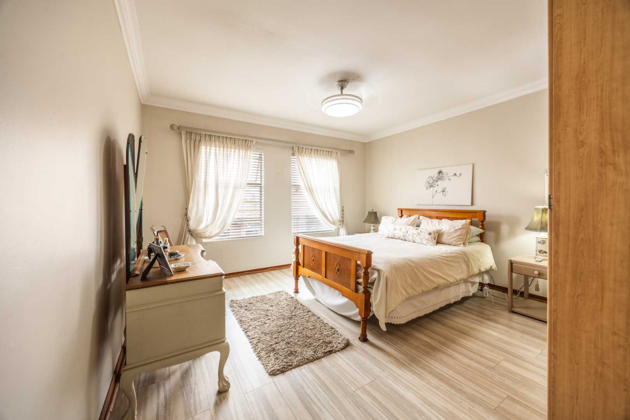
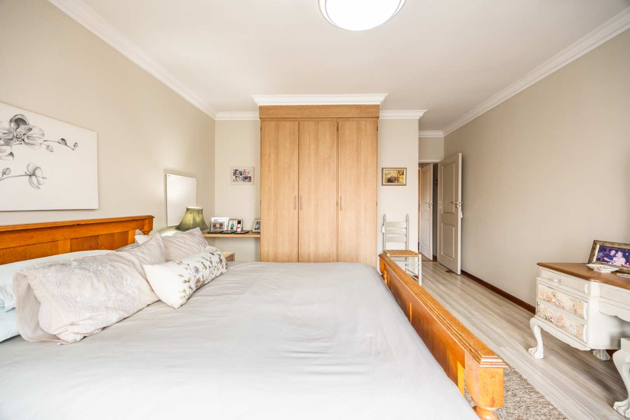
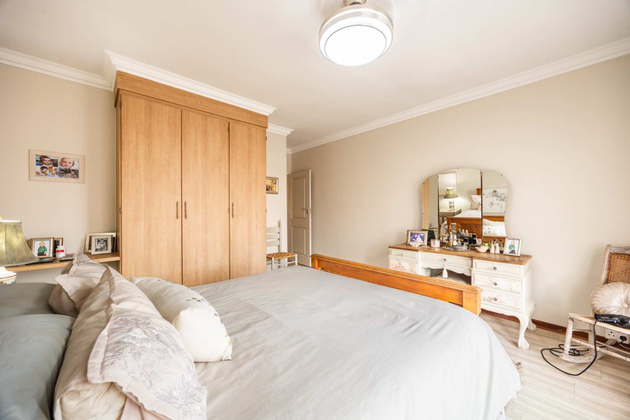
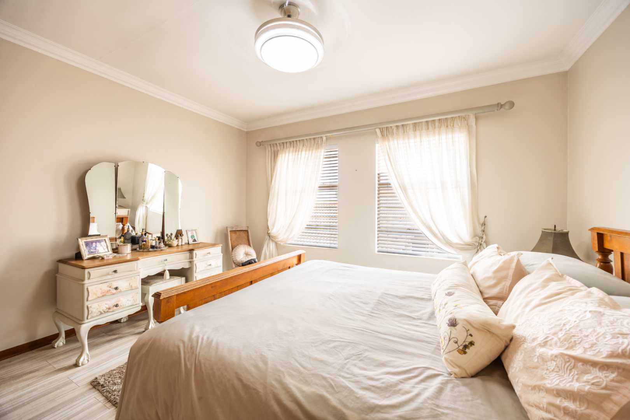
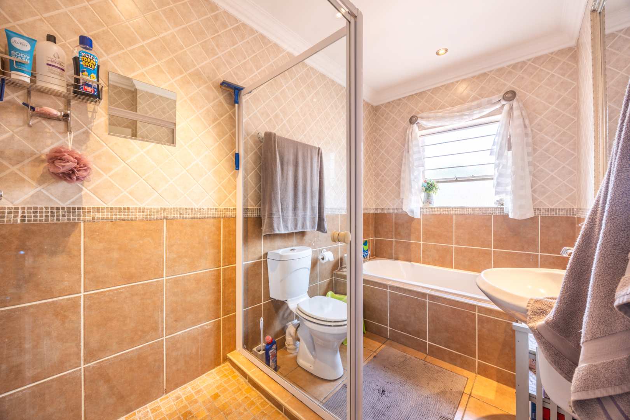
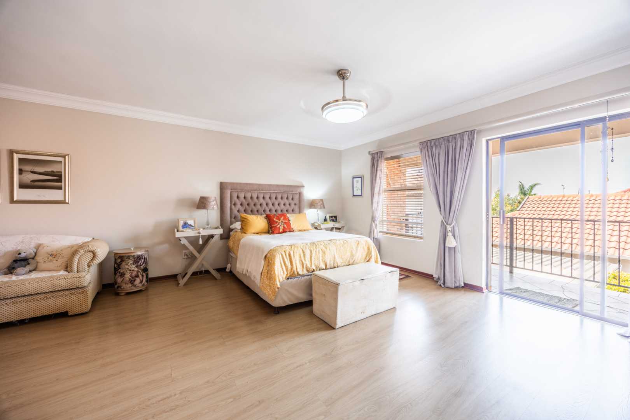
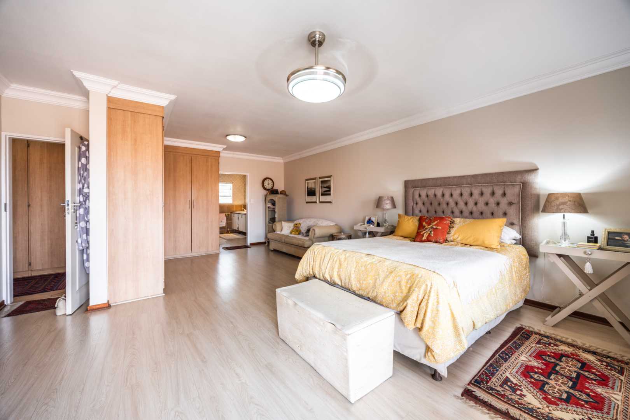
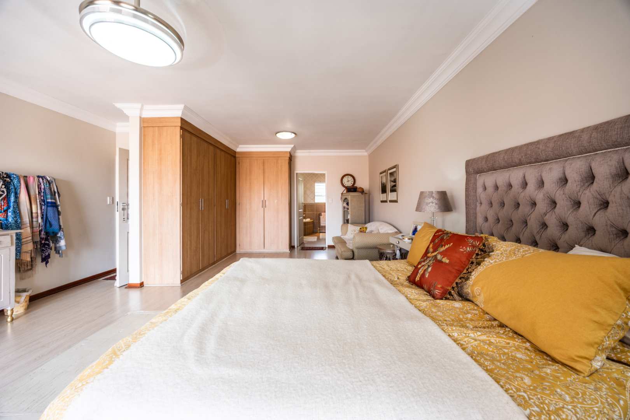
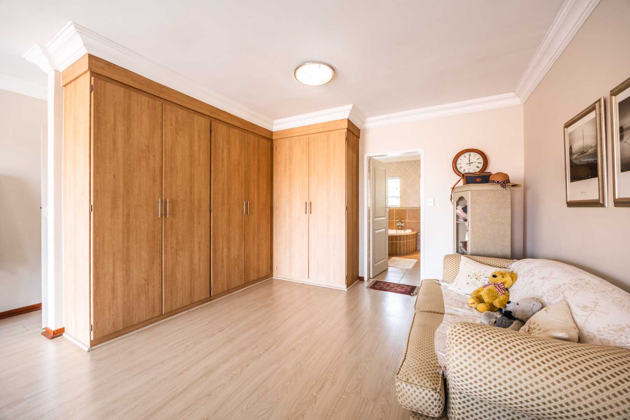
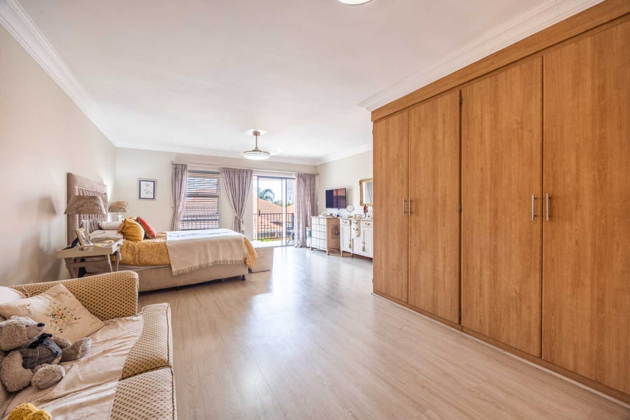
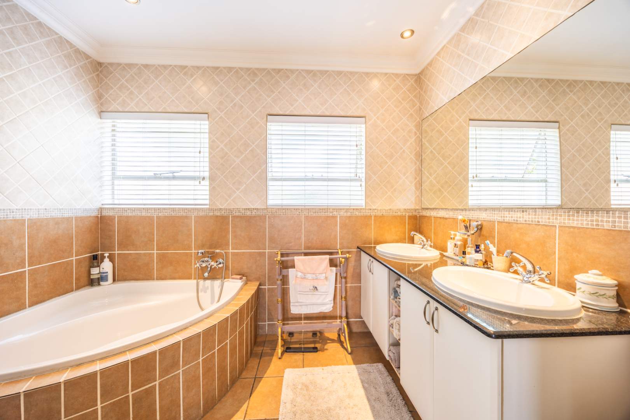
Upstairs, you will find three generously proportioned en-suite bedrooms, each fitted with laminated flooring and roof fans. This is an ideal arrangement for a family of four, offering privacy and convenience for everyone.
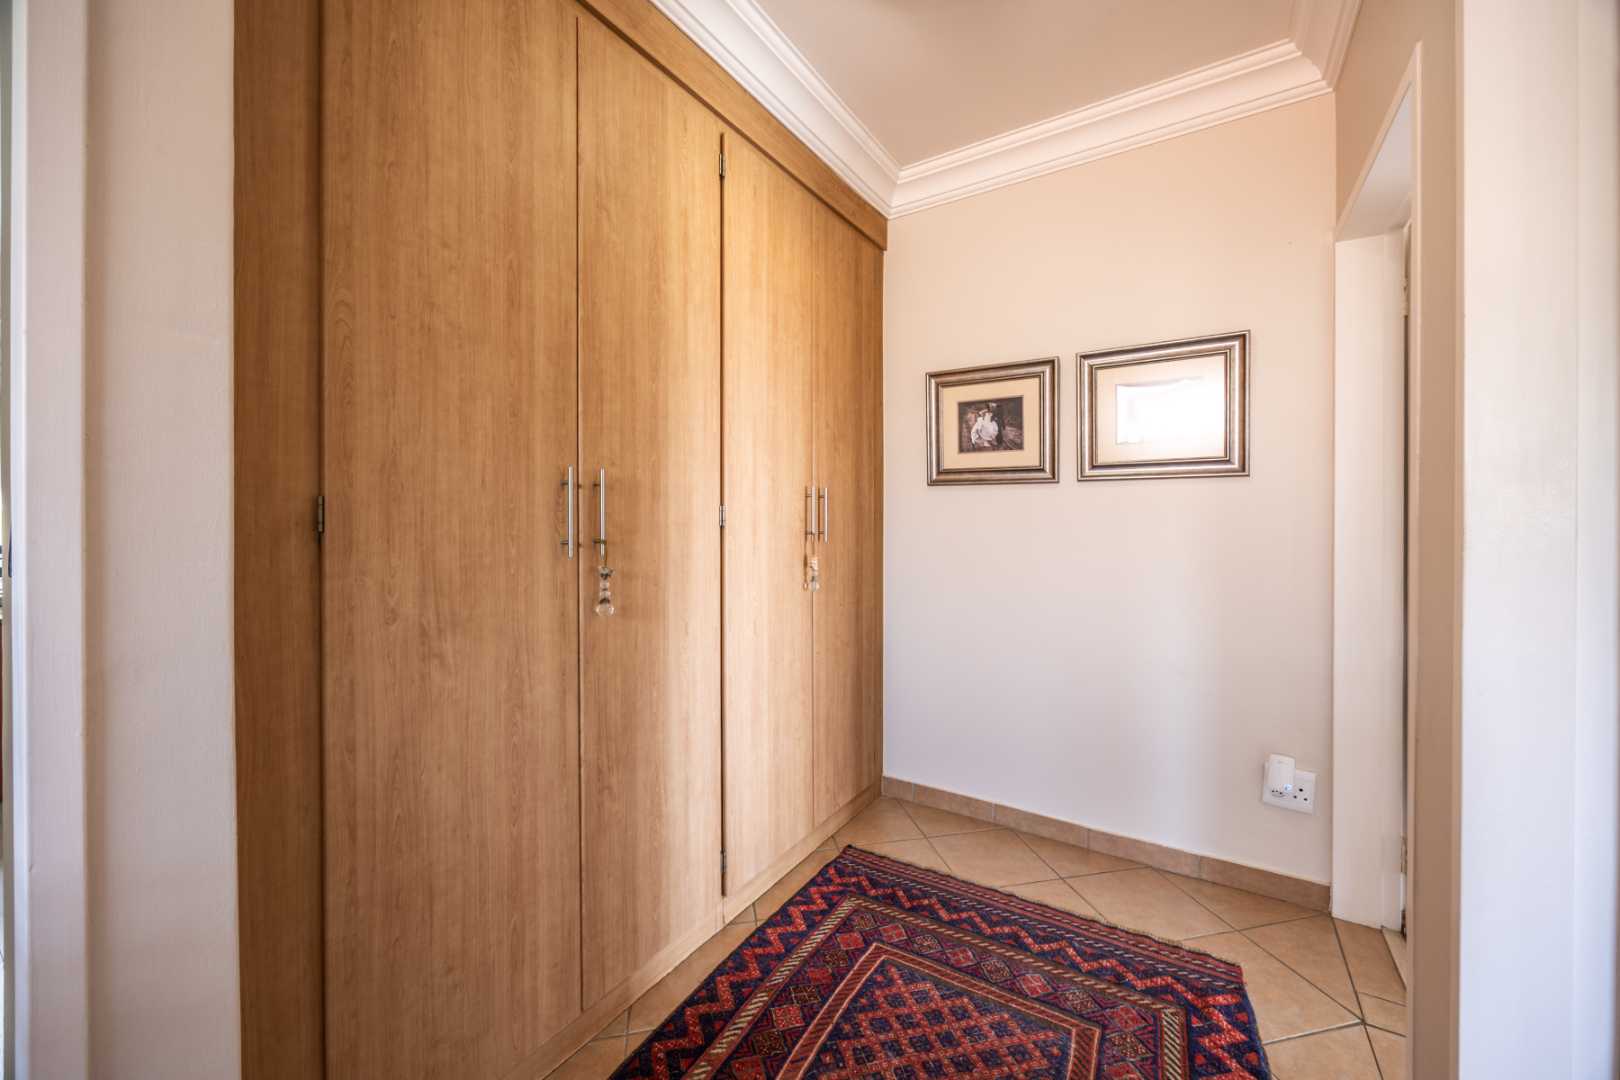
The master bedroom is an absolute delight - exceptionally spacious, filled with natural light and fitted with ample built-in cupboards, providing more than enough space for clothing, accessories and more. Its private balcony is the perfect spot to enjoy a quiet morning coffee.
The Heart of the Home:
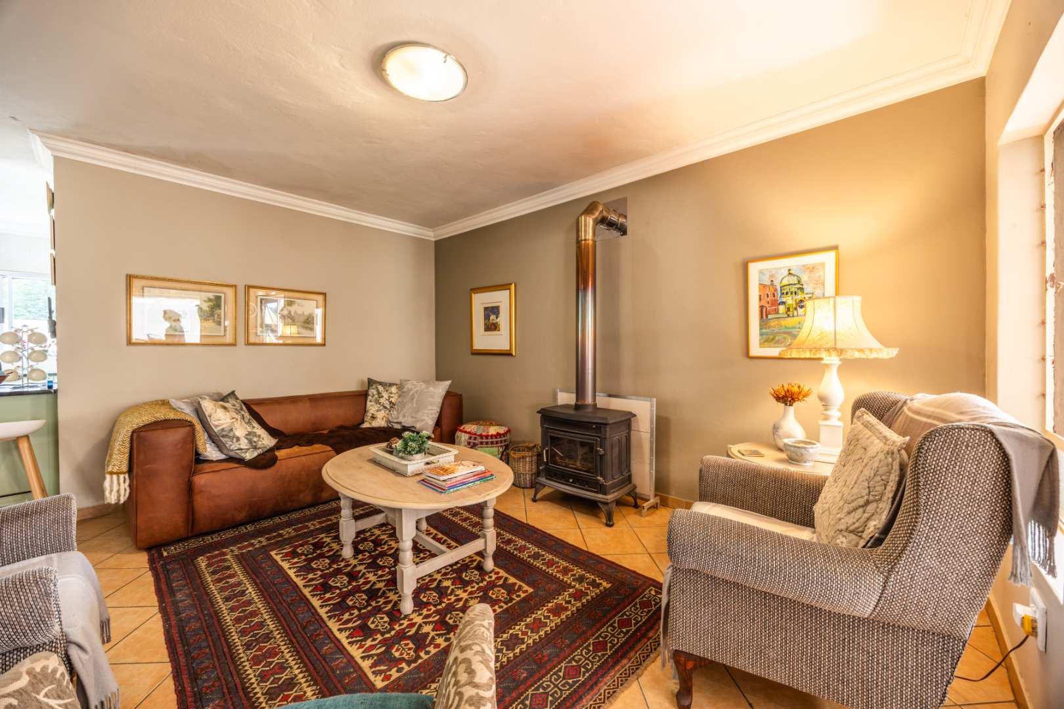
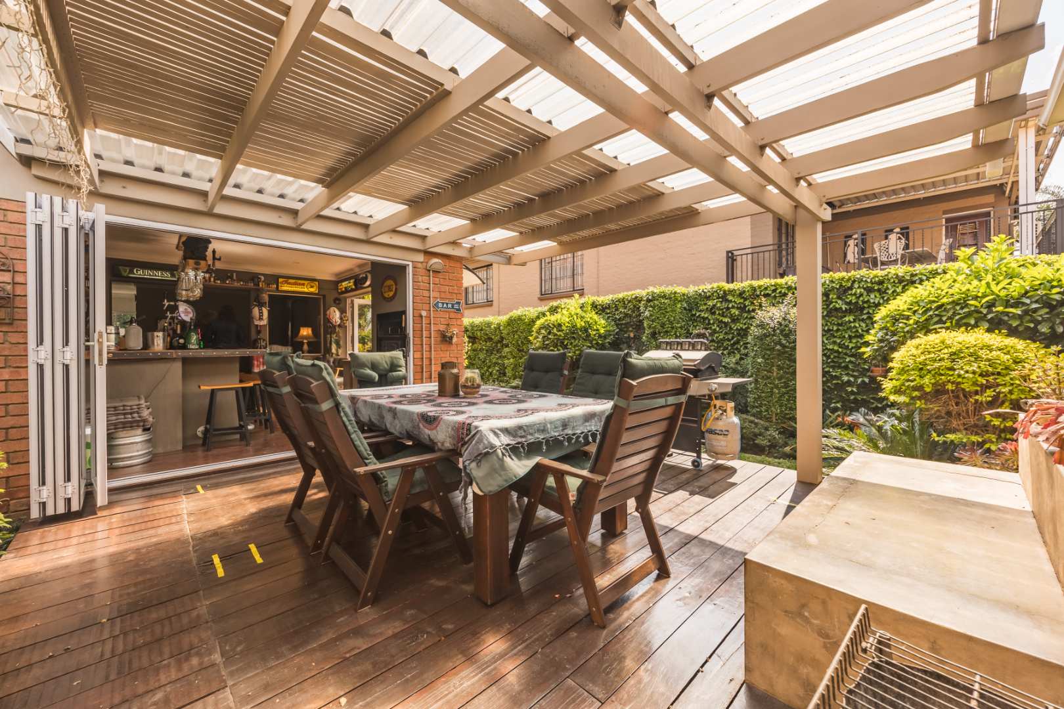
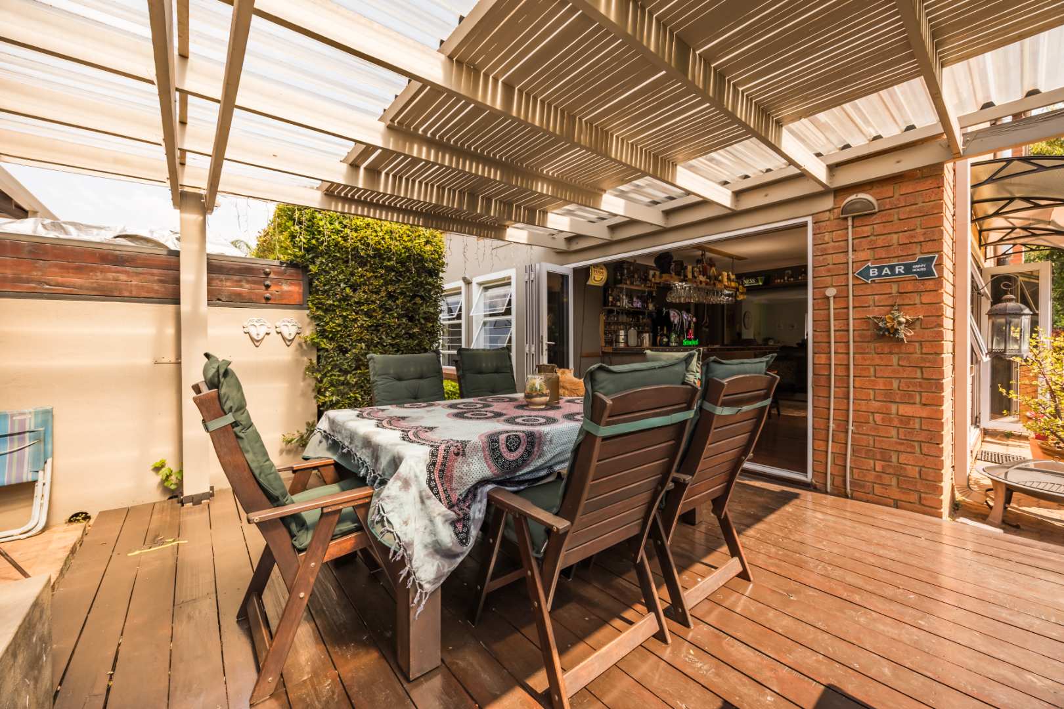
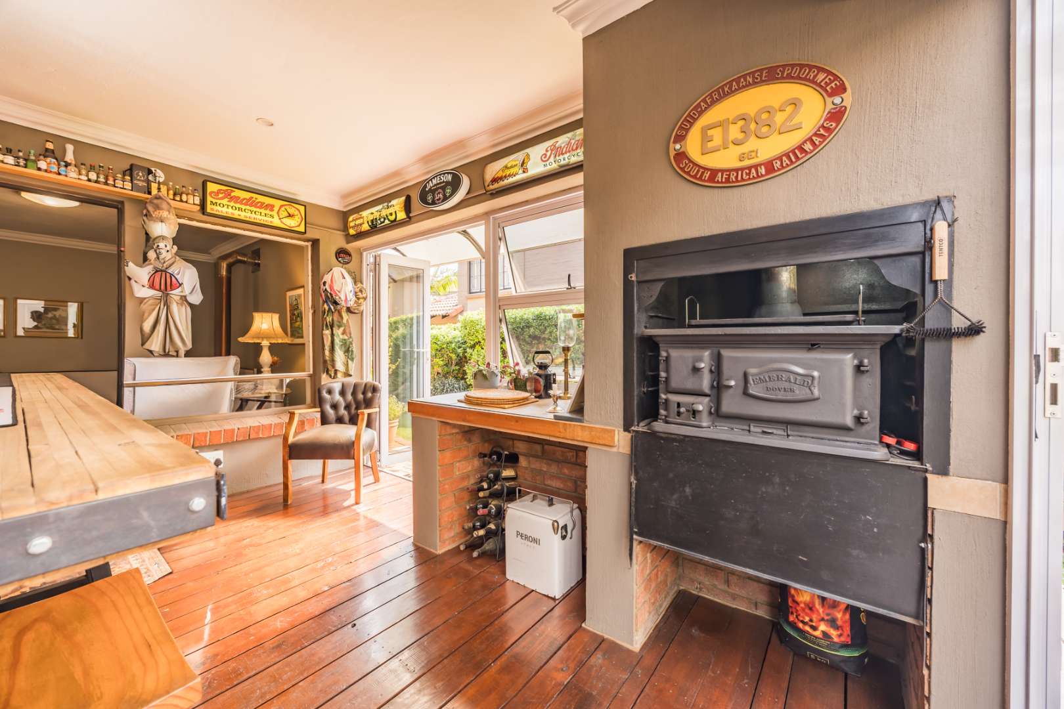
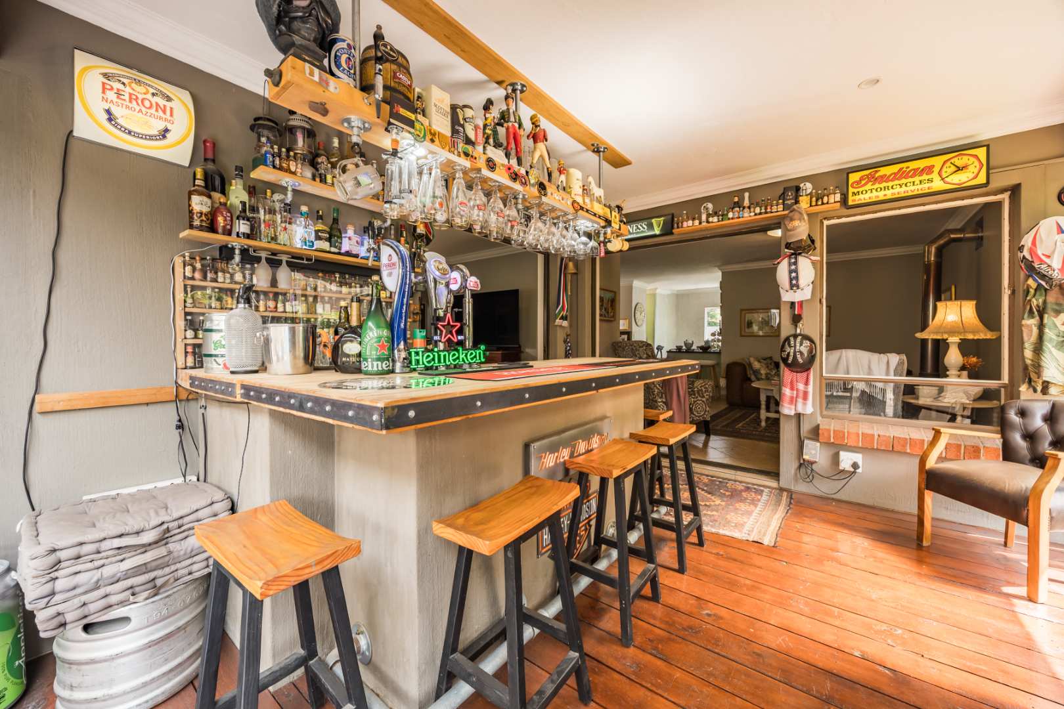
The separate lounge features an exquisite built-in wood-burning fireplace and flows naturally into the enclosed braai room, which forms part of the spacious wooden deck. Stack doors allow the braai room to open onto the deck, creating an effortless connection between the indoor and outdoor entertainment spaces.
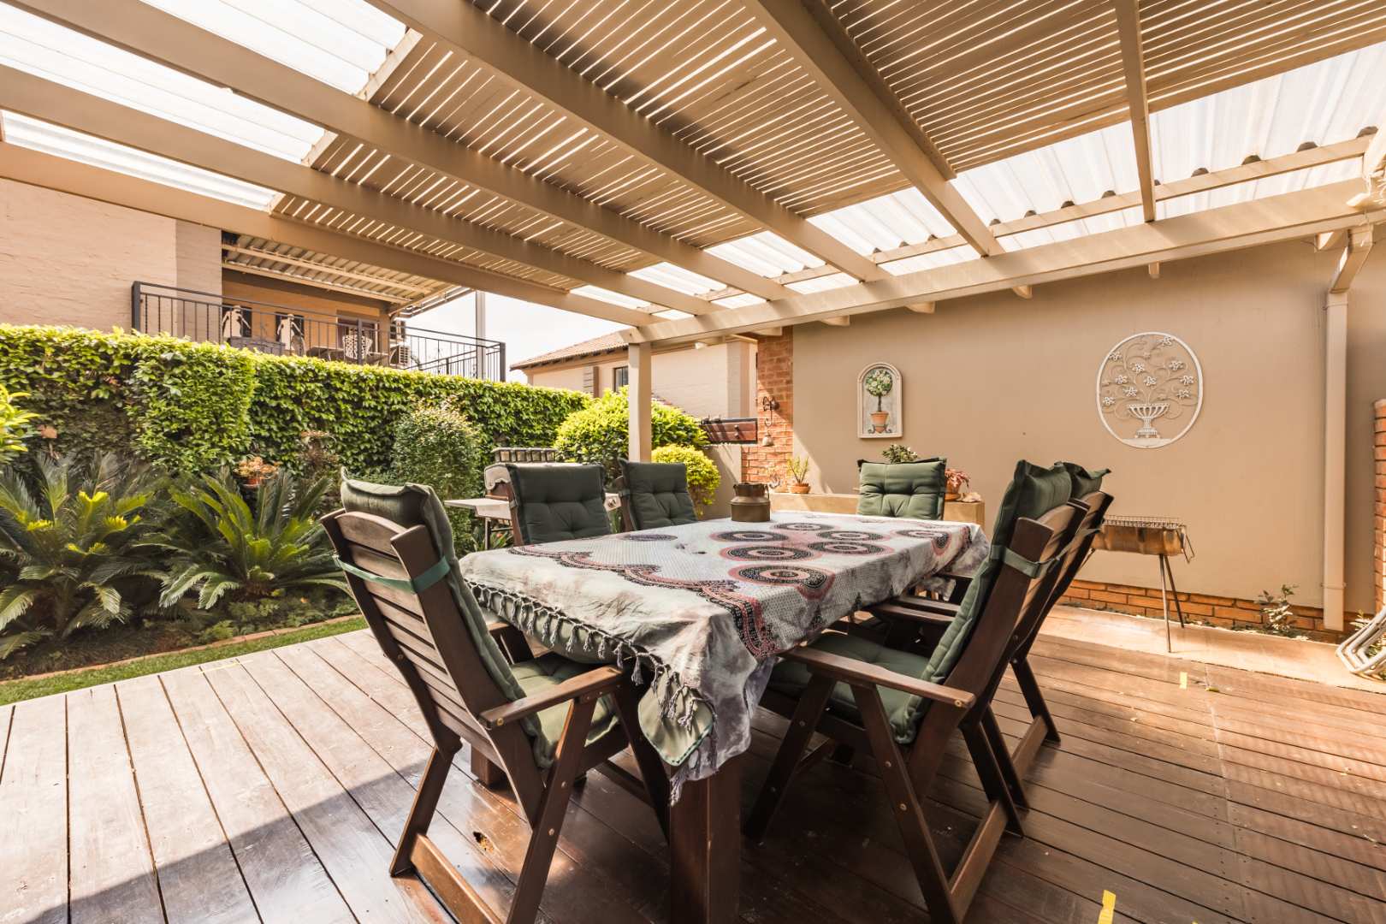
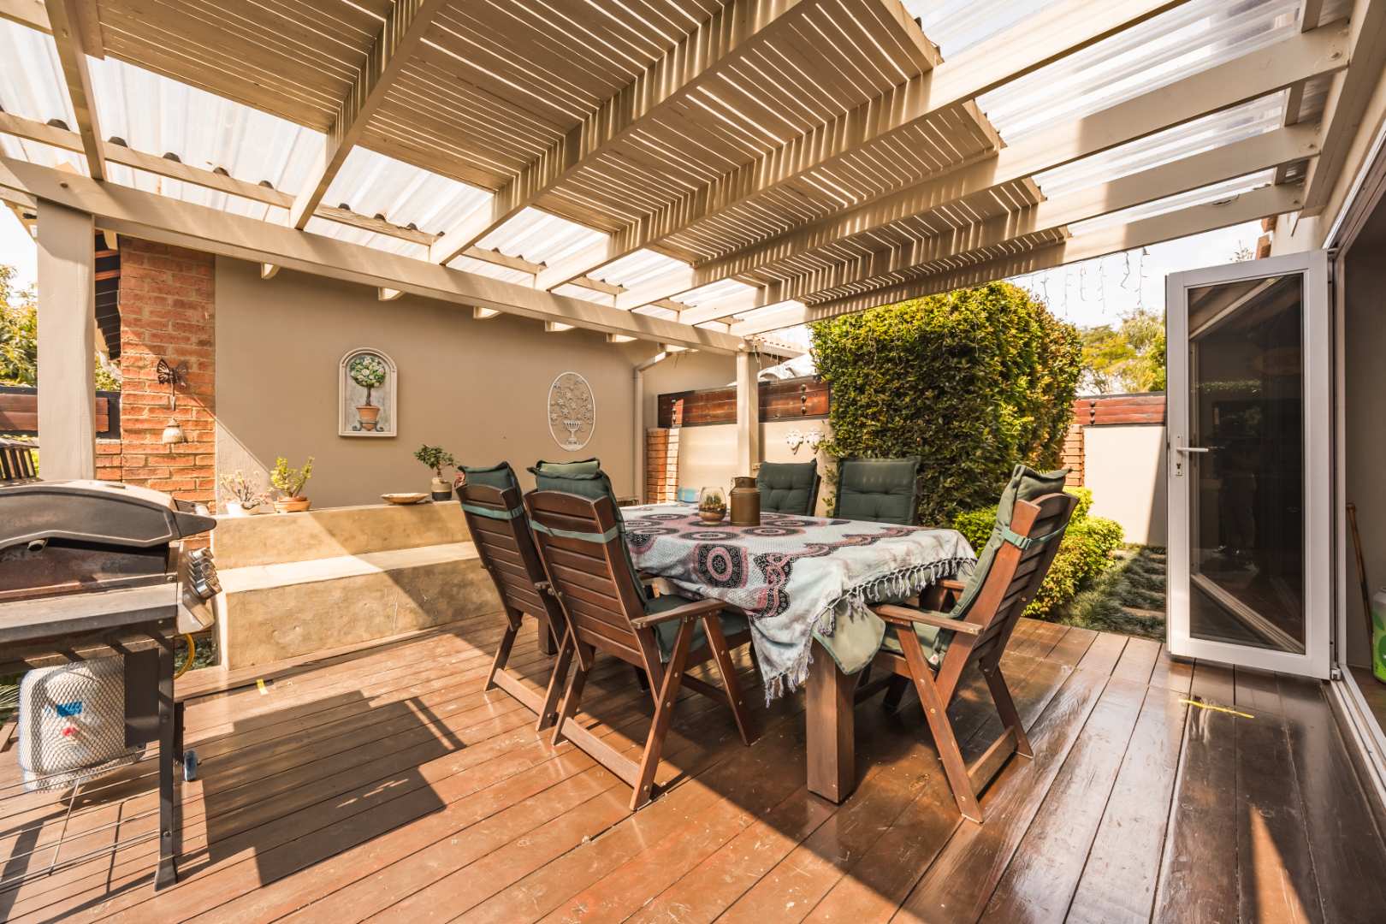
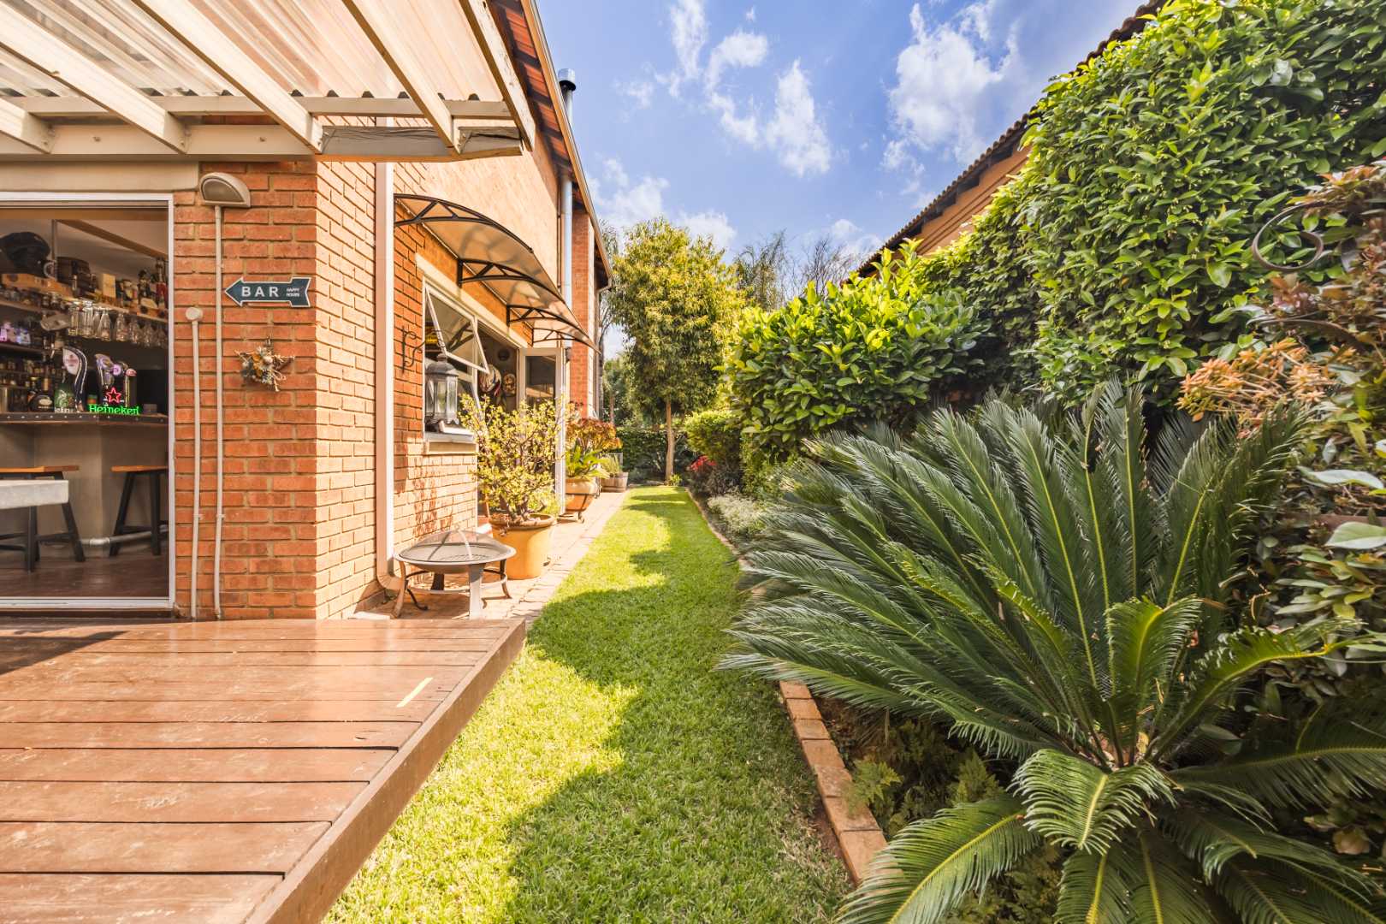
The braai room is beautifully fitted with a built-in pub and braai, complemented by a cast-iron Dover oven - a wonderful setting for cooking, entertaining and spending time with family and friends. The wooden deck also incorporates a covered patio, providing a sheltered outdoor area for relaxed entertaining.
Every detail of this space reflects the thought and care invested in the home. The owner is also willing to sell the pub accessories separately, should the new owner wish to retain the existing setup.
Energy-Efficient & Self-Sufficient Living:
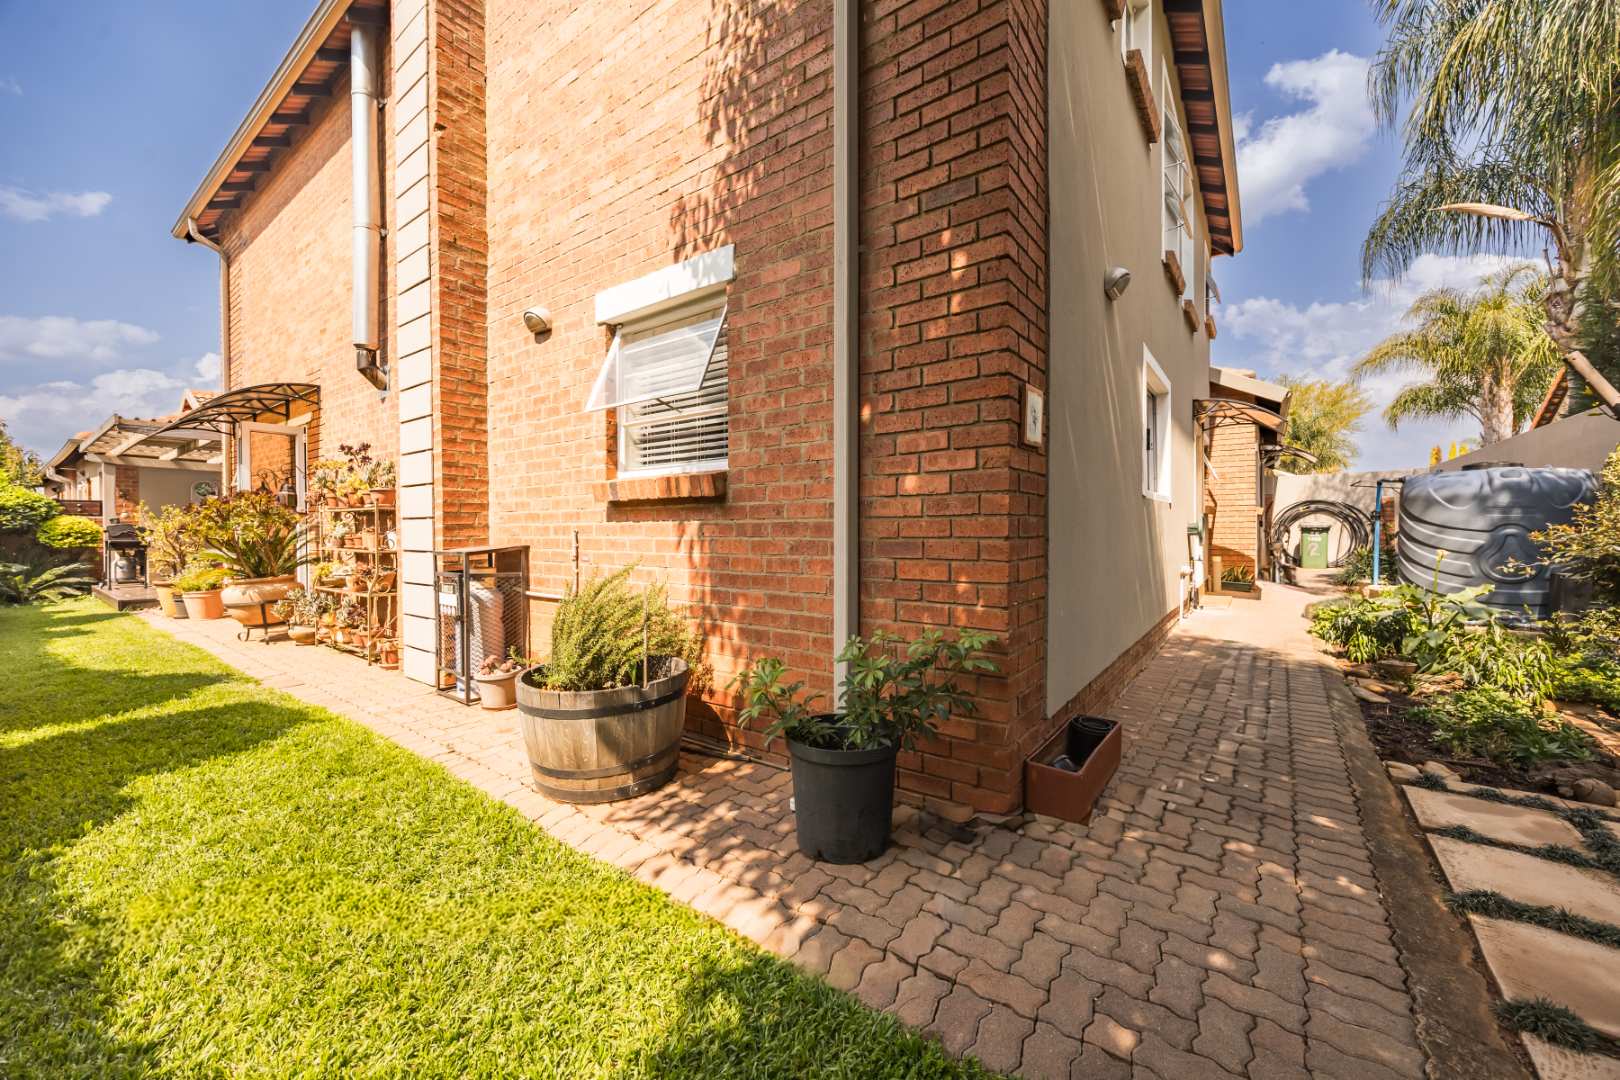
This home offers excellent practical benefits, including a substantial solar system with off-the-grid capability, a solar geyser, borehole and water storage tank.
Adding to the home's energy efficiency and year-round comfort is Therma ceiling insulation, helping to reduce energy costs while maintaining a more comfortable indoor temperature - cooler in summer and warmer in winter.
There is also additional space to accommodate a small caravan, adding another practical advantage for those who enjoy travelling and exploring.
The Wilds Estate is a well-managed, family-centric estate with excellent security, offering residents peace of mind and a wonderful sense of community. Residents have access to a clubhouse, swimming pool, tennis court and squash court, while the tranquil surroundings are ideal for relaxed walks with family and loved ones.
The estate's convenient location provides easy access to major arterial routes and is close to Woodhill Boulevard, Pretoria East Hospital and Parkview Lifestyle Centre. Families will also appreciate being close to excellent private school institutions, including Woodhill College and Maragon, with easy access to a variety of other schools in the surrounding areas.
Whether you are an executive couple looking for a sophisticated home without the maintenance of a large garden, or looking to scale down to a secure, almost lock-up-and-go lifestyle, this home offers a wonderful balance of space, comfort, security and entertaining.
After 17 years of loving ownership, this home is ready for its next chapter. Come and experience it for yourself.
Contact me today and allow me the pleasure of introducing you to your new home.