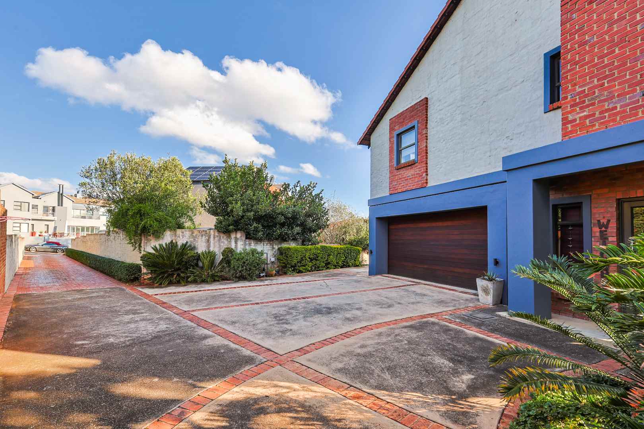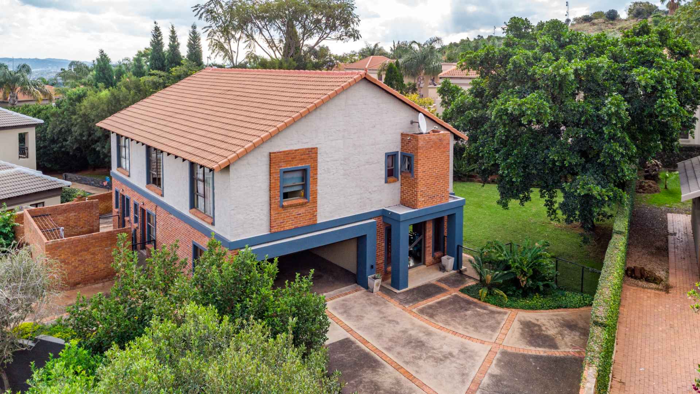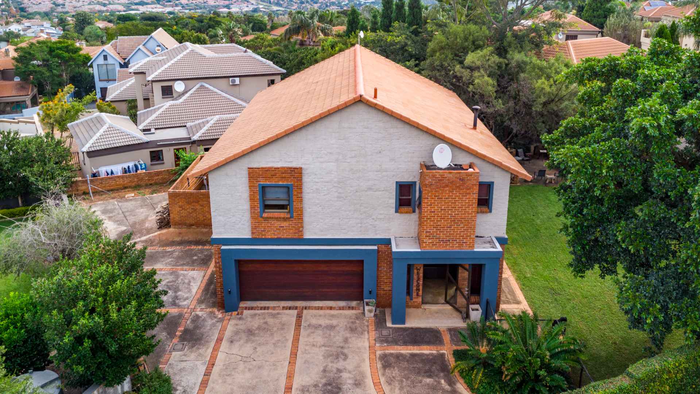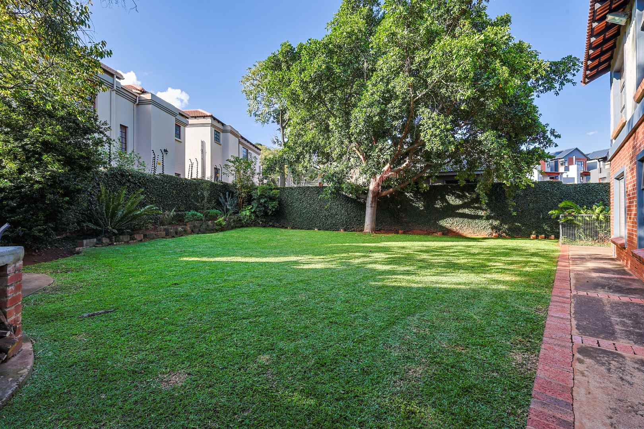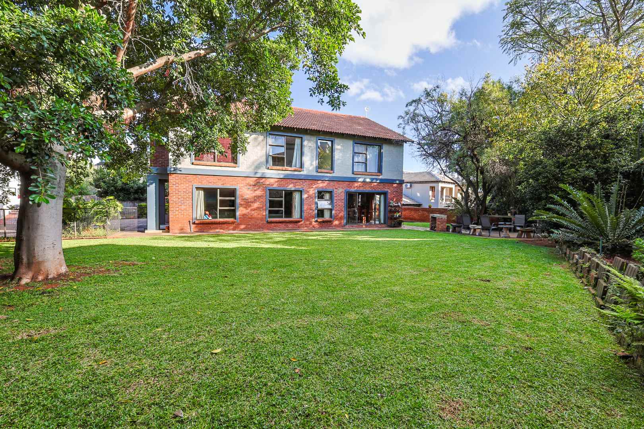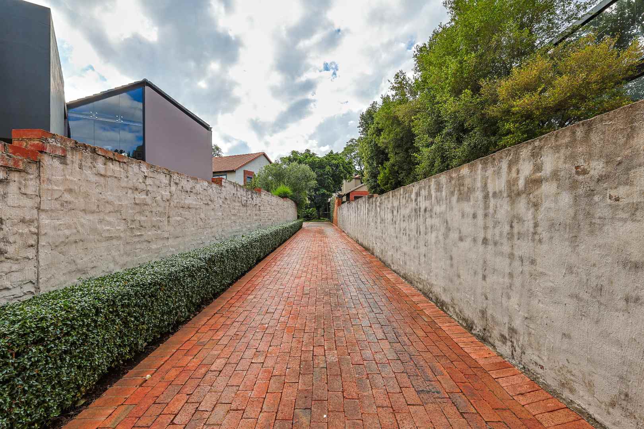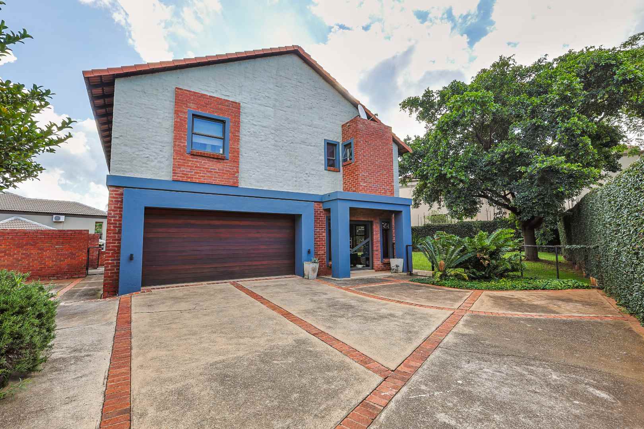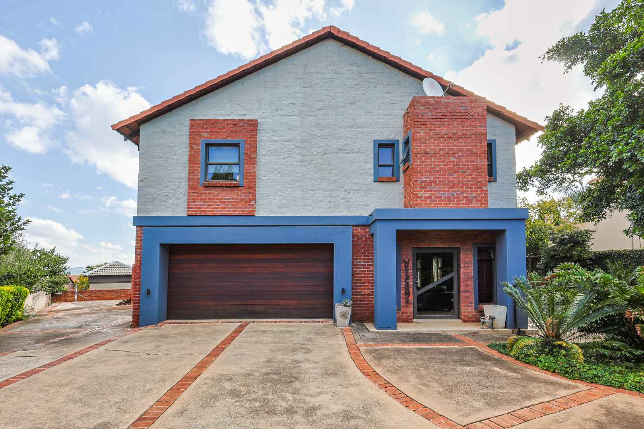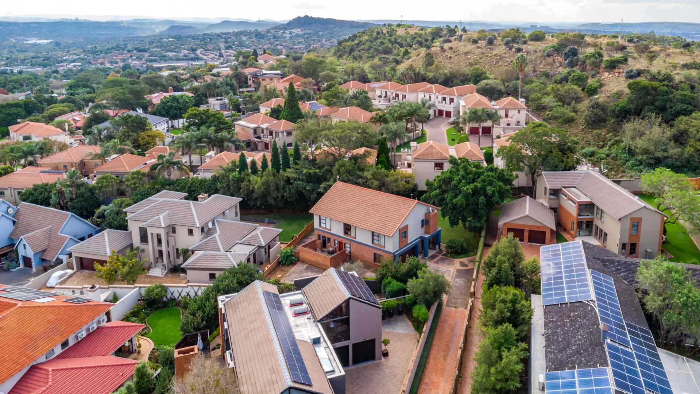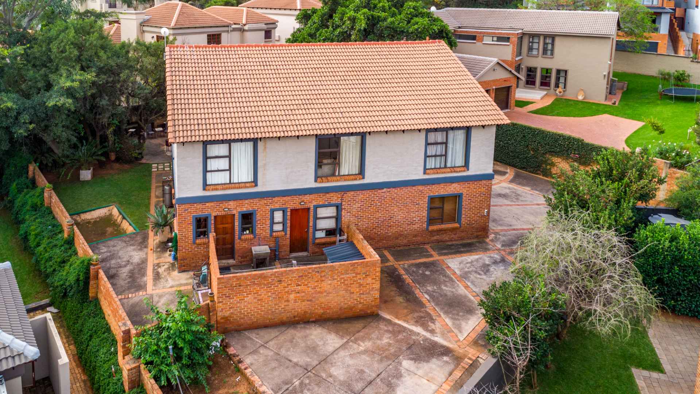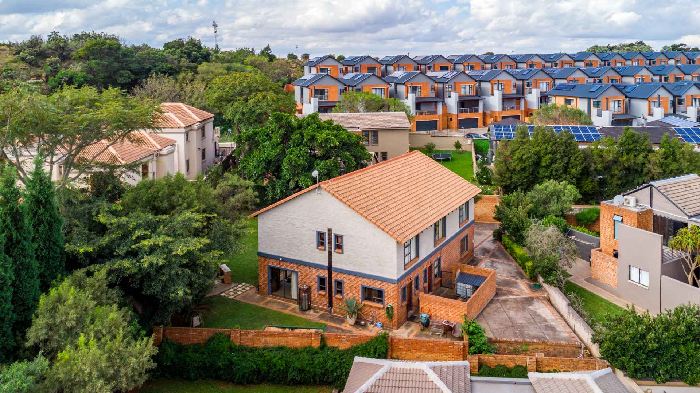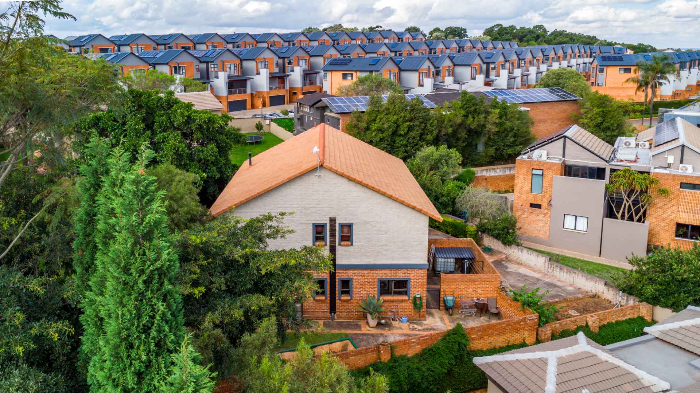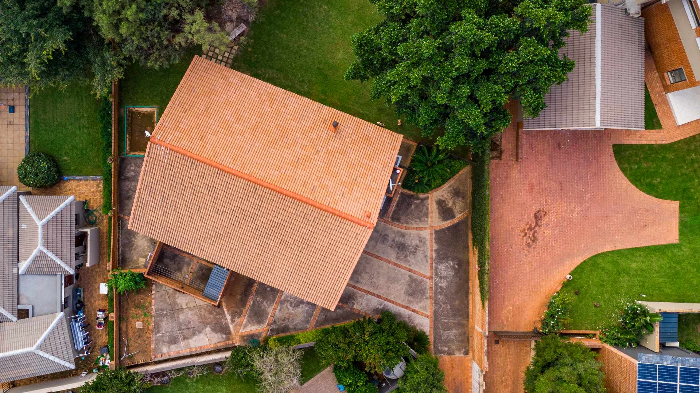
Step into modern comfort and bold design with this exceptional 4-bedroom home in the sought-after Arathorn Estate, Olympus – ideally located near Faerie Glen and Boardwalk.
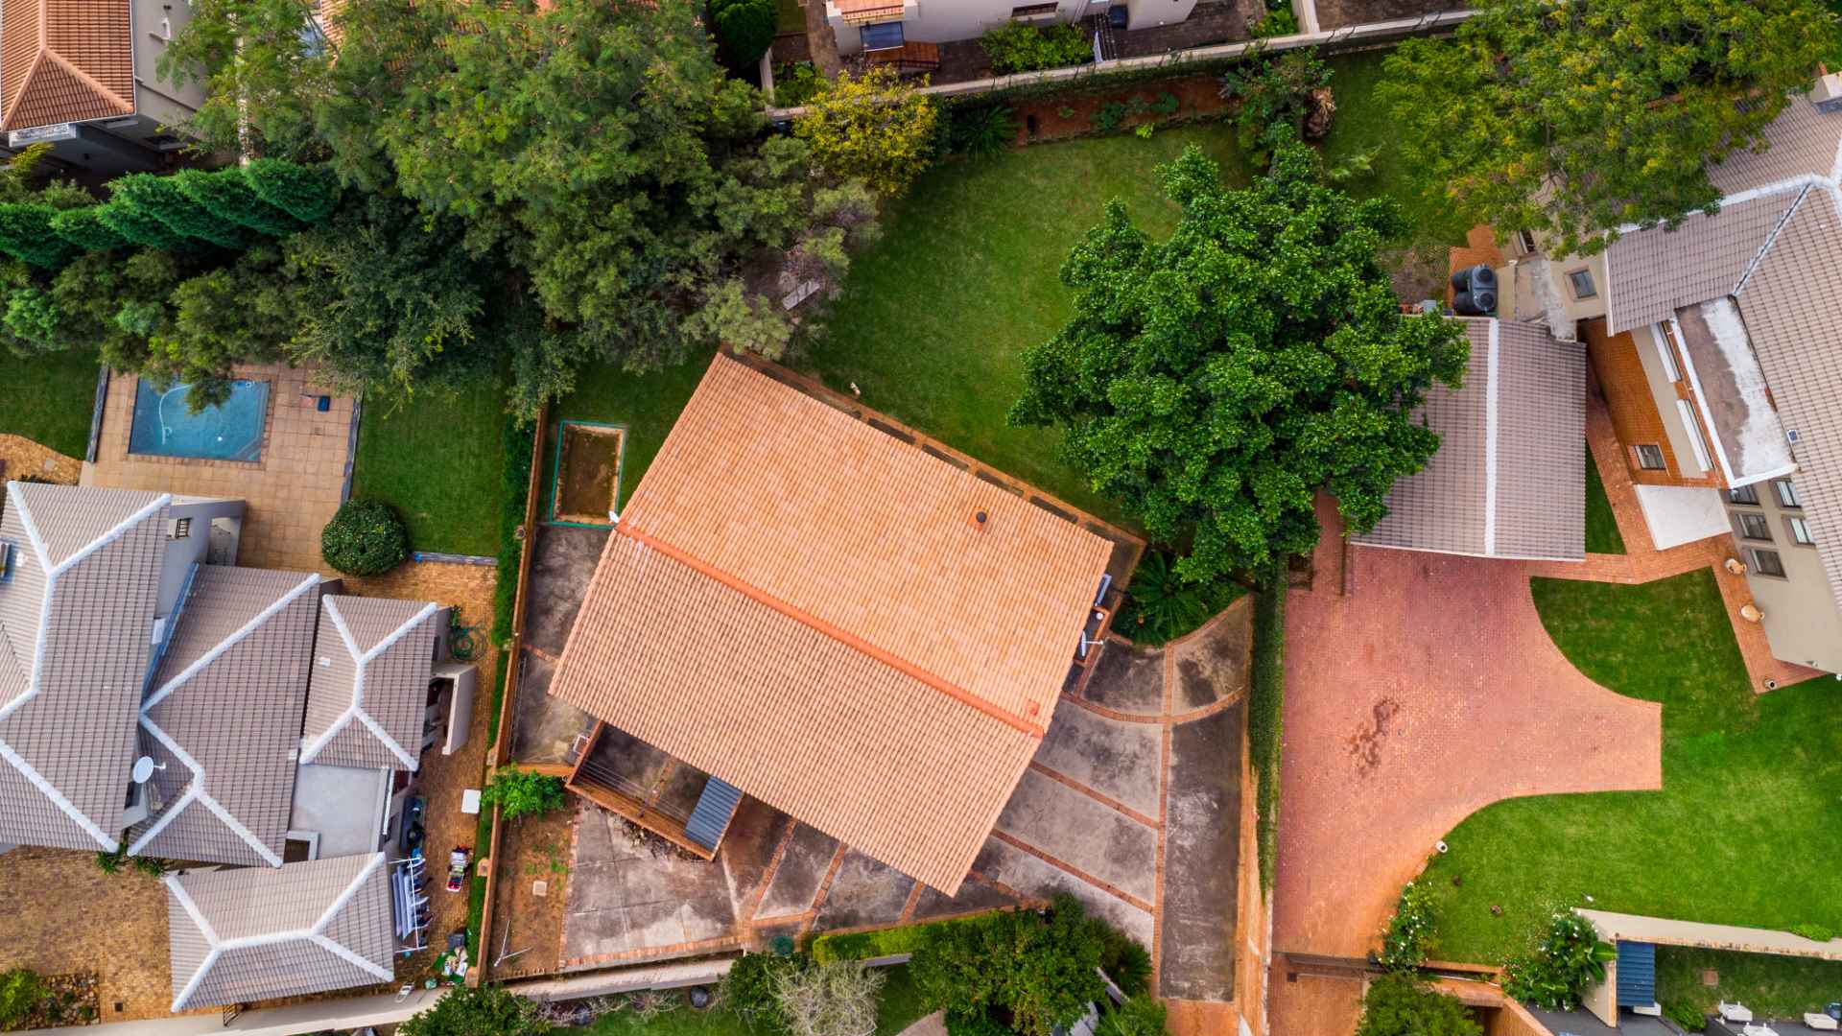
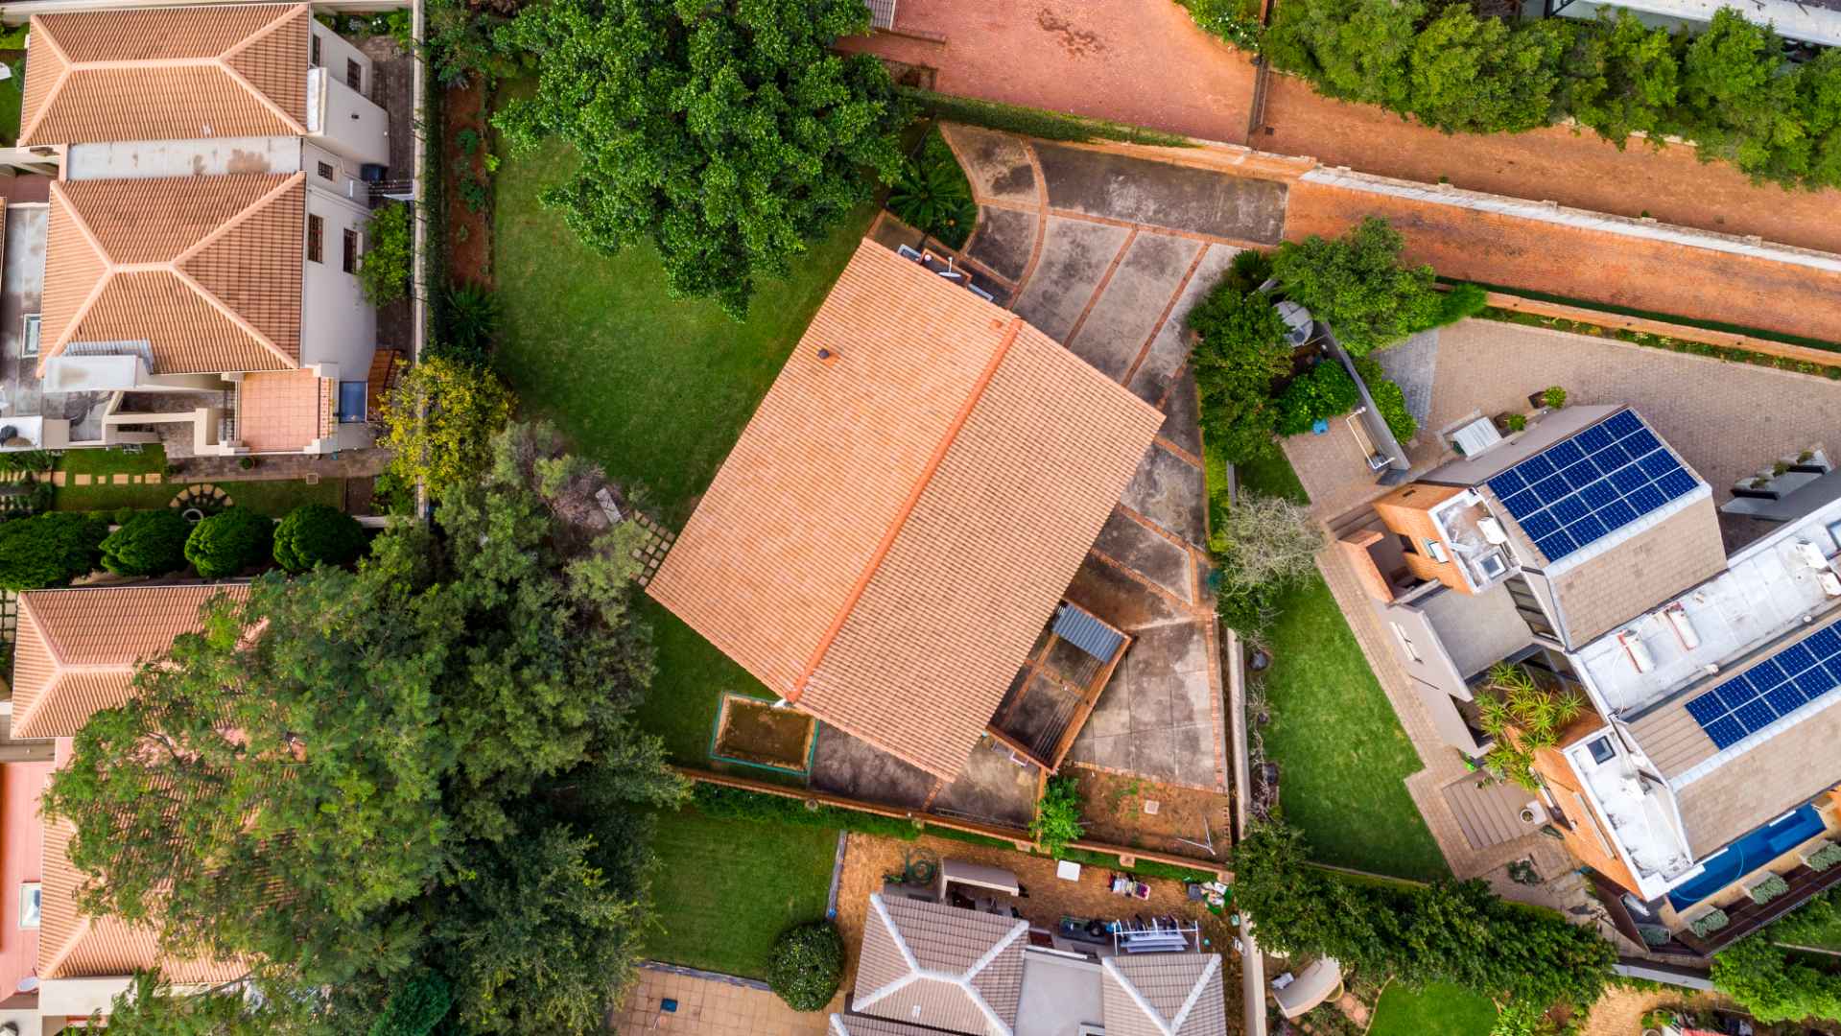
Set on a generous 1022 m2 stand with approximately 322 m2 under roof, this home offers the perfect balance of space, style, and functionality.
Positioned in a secure 24-hour guarded estate bordering the Bronberg Conservancy, it combines tranquillity with convenience and top-tier security.
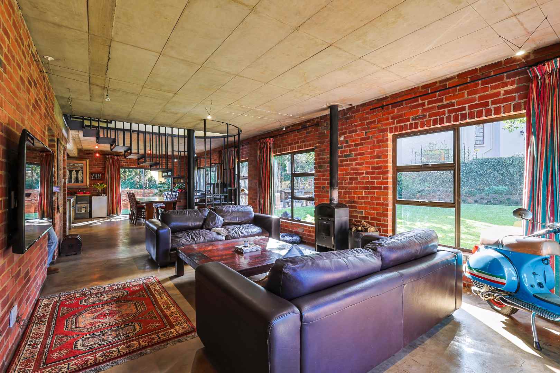
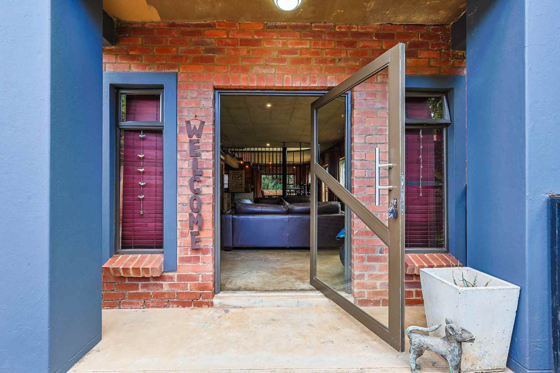
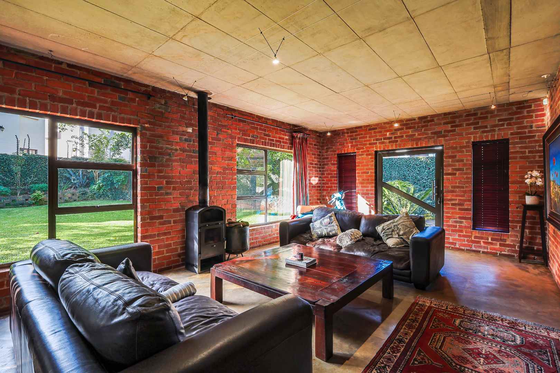
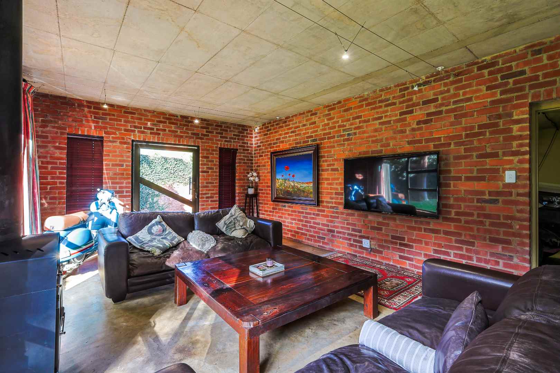
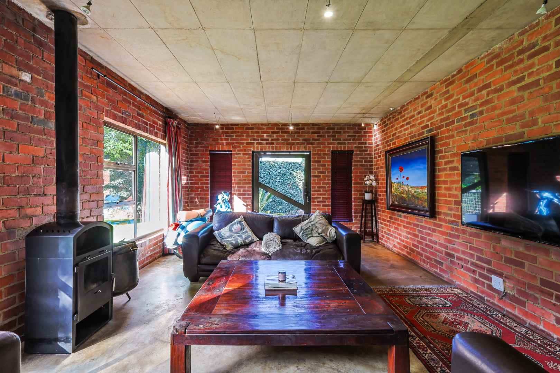
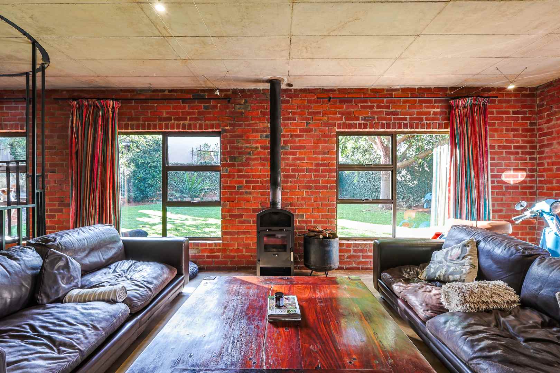
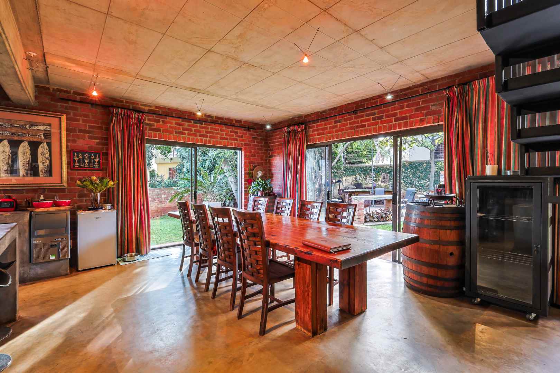
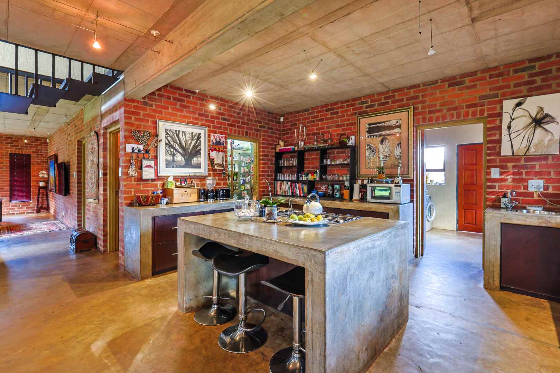
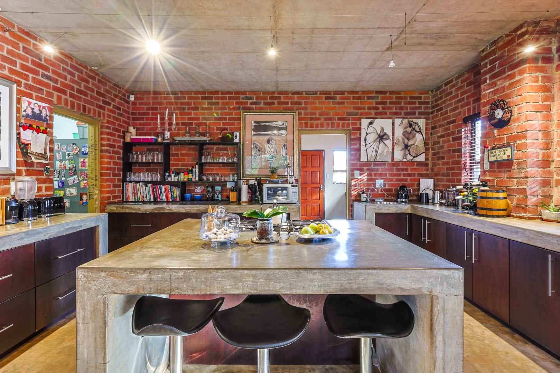
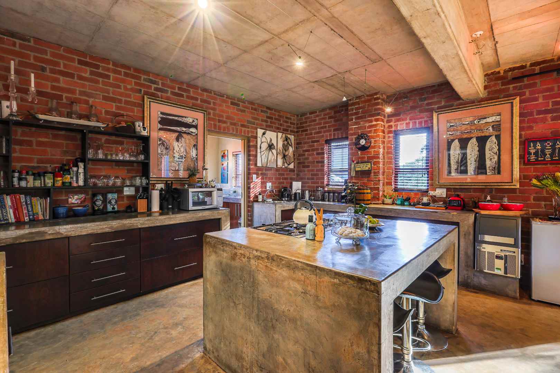
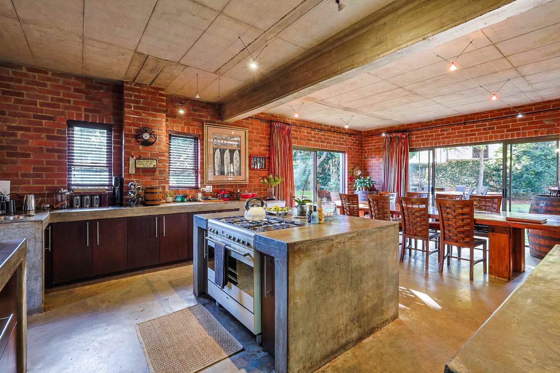
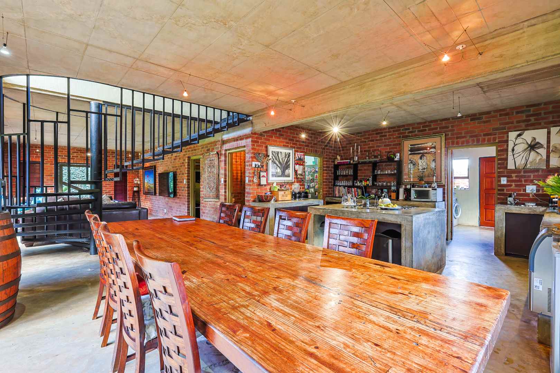
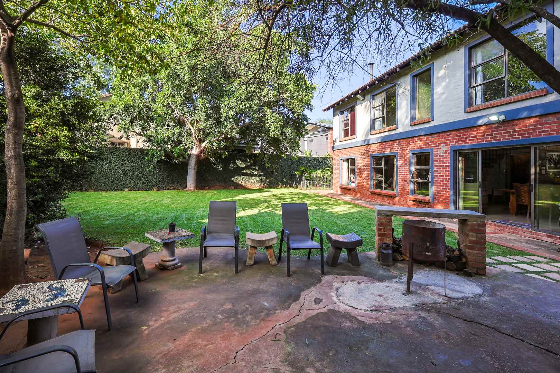
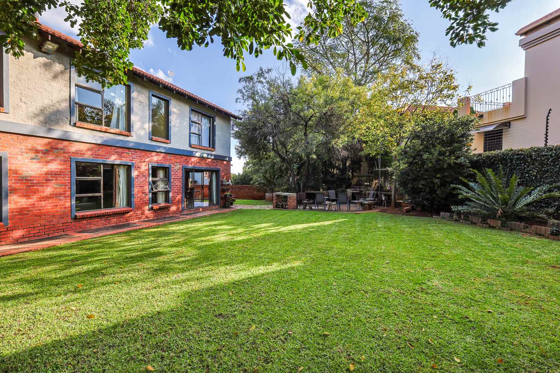
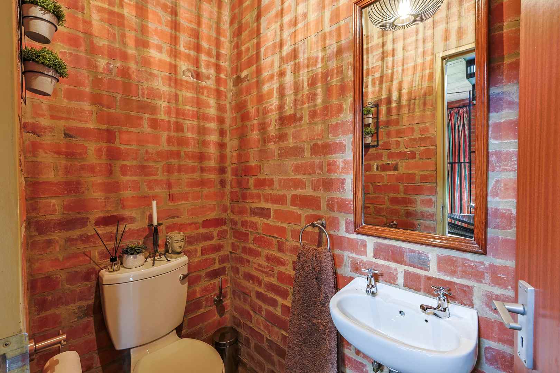
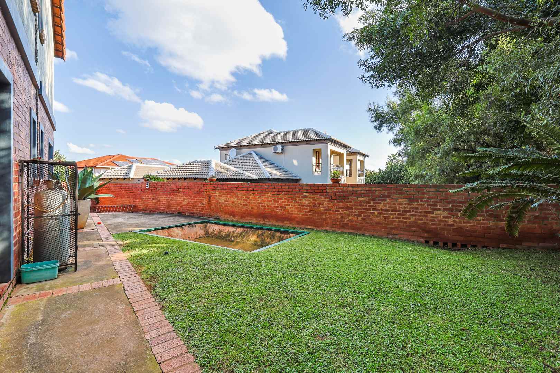
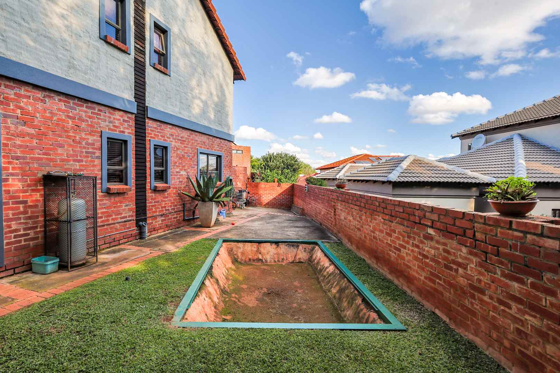
Designed with a distinctive industrial edge, the home features exposed brick, clean architectural lines, large windows, and quality finishes throughout—creating a warm yet contemporary atmosphere.
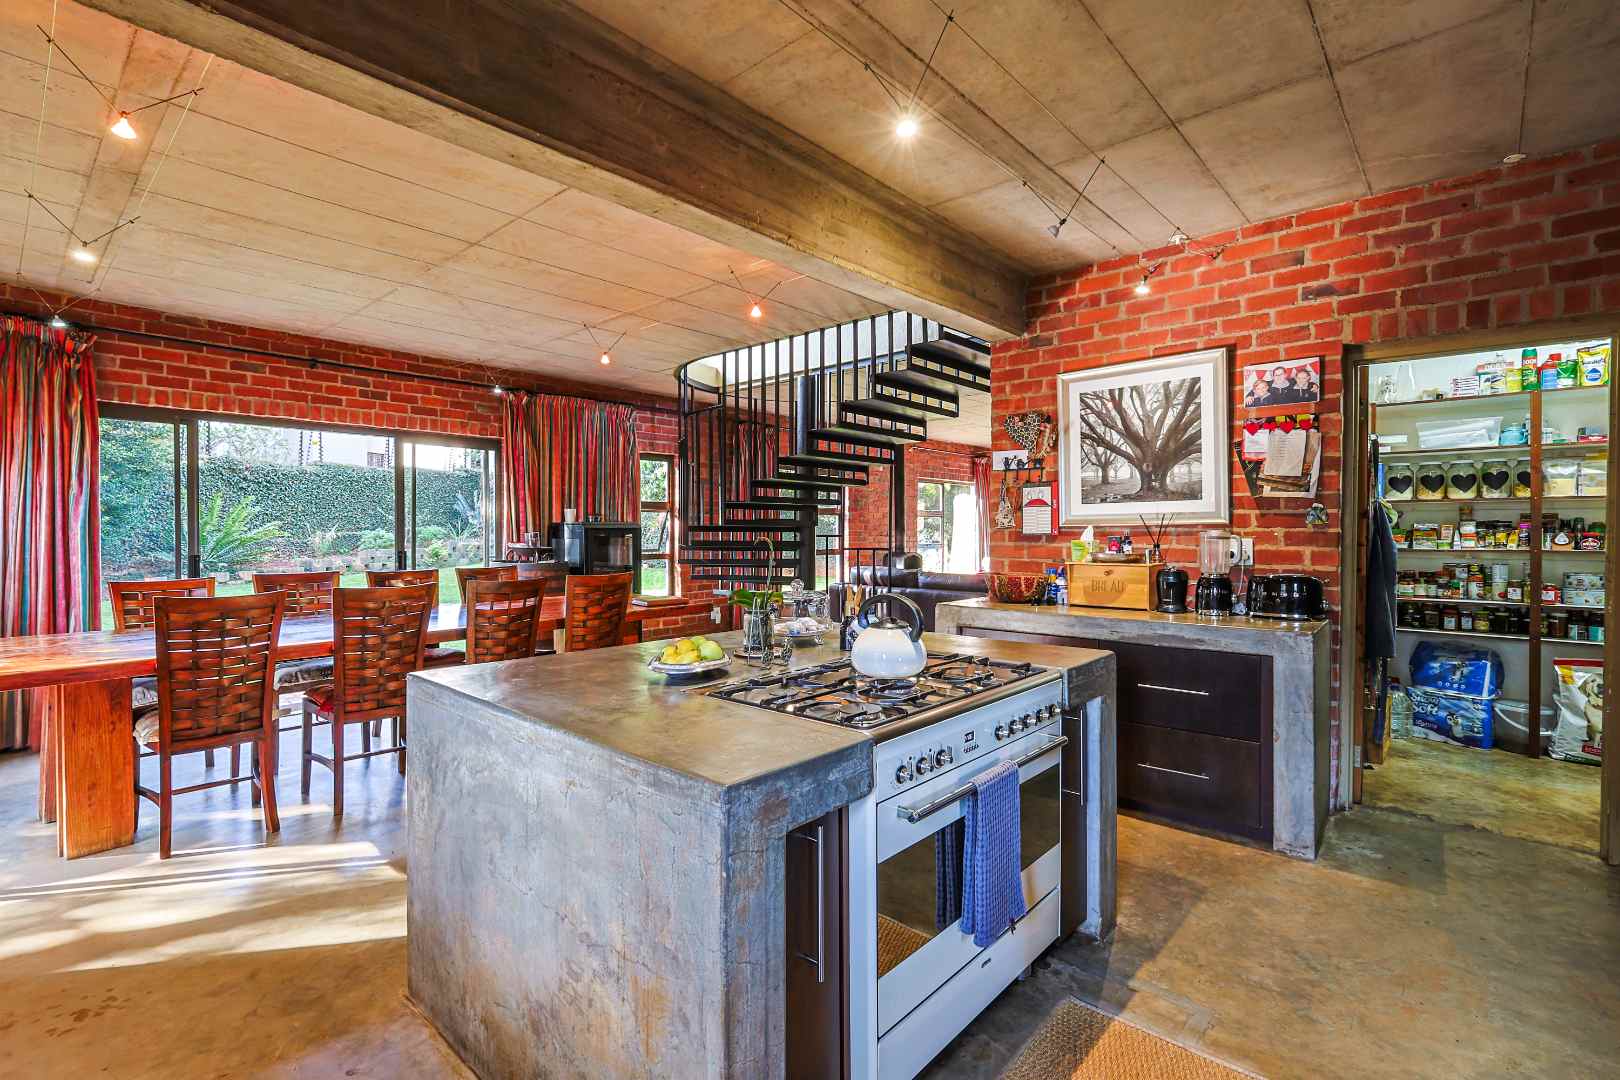
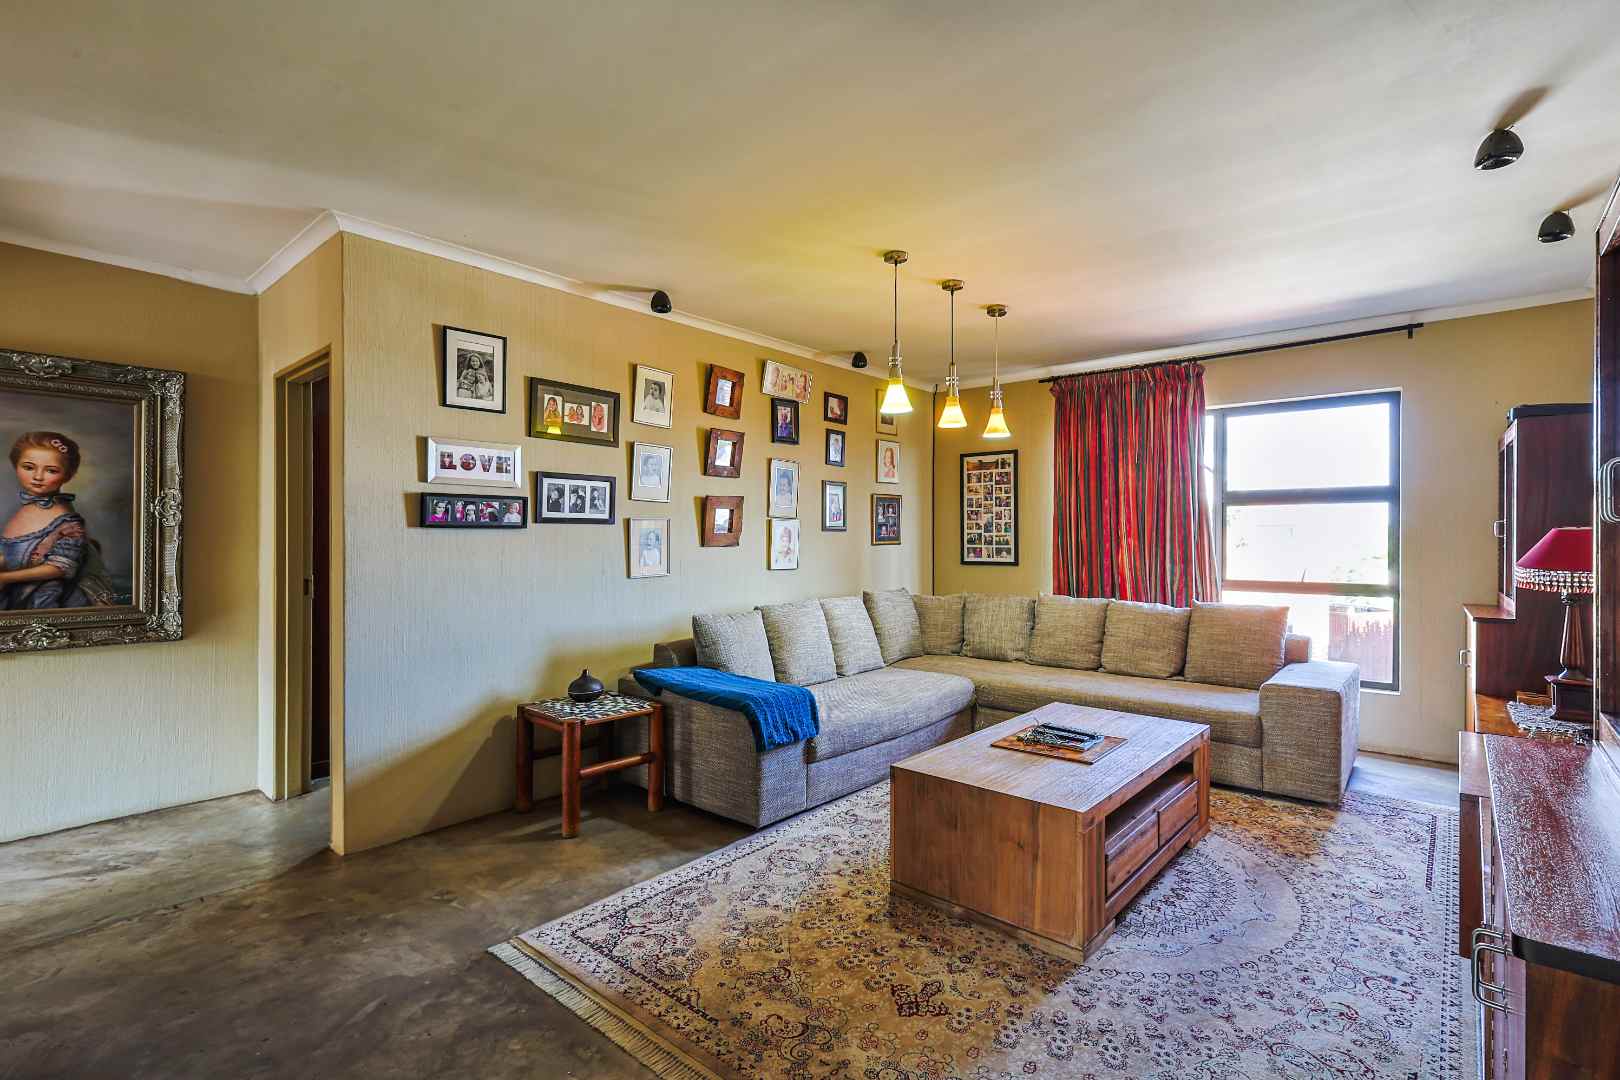
The ground floor welcomes you into a light-filled open-plan layout where the lounge, dining area, and kitchen flow seamlessly together.
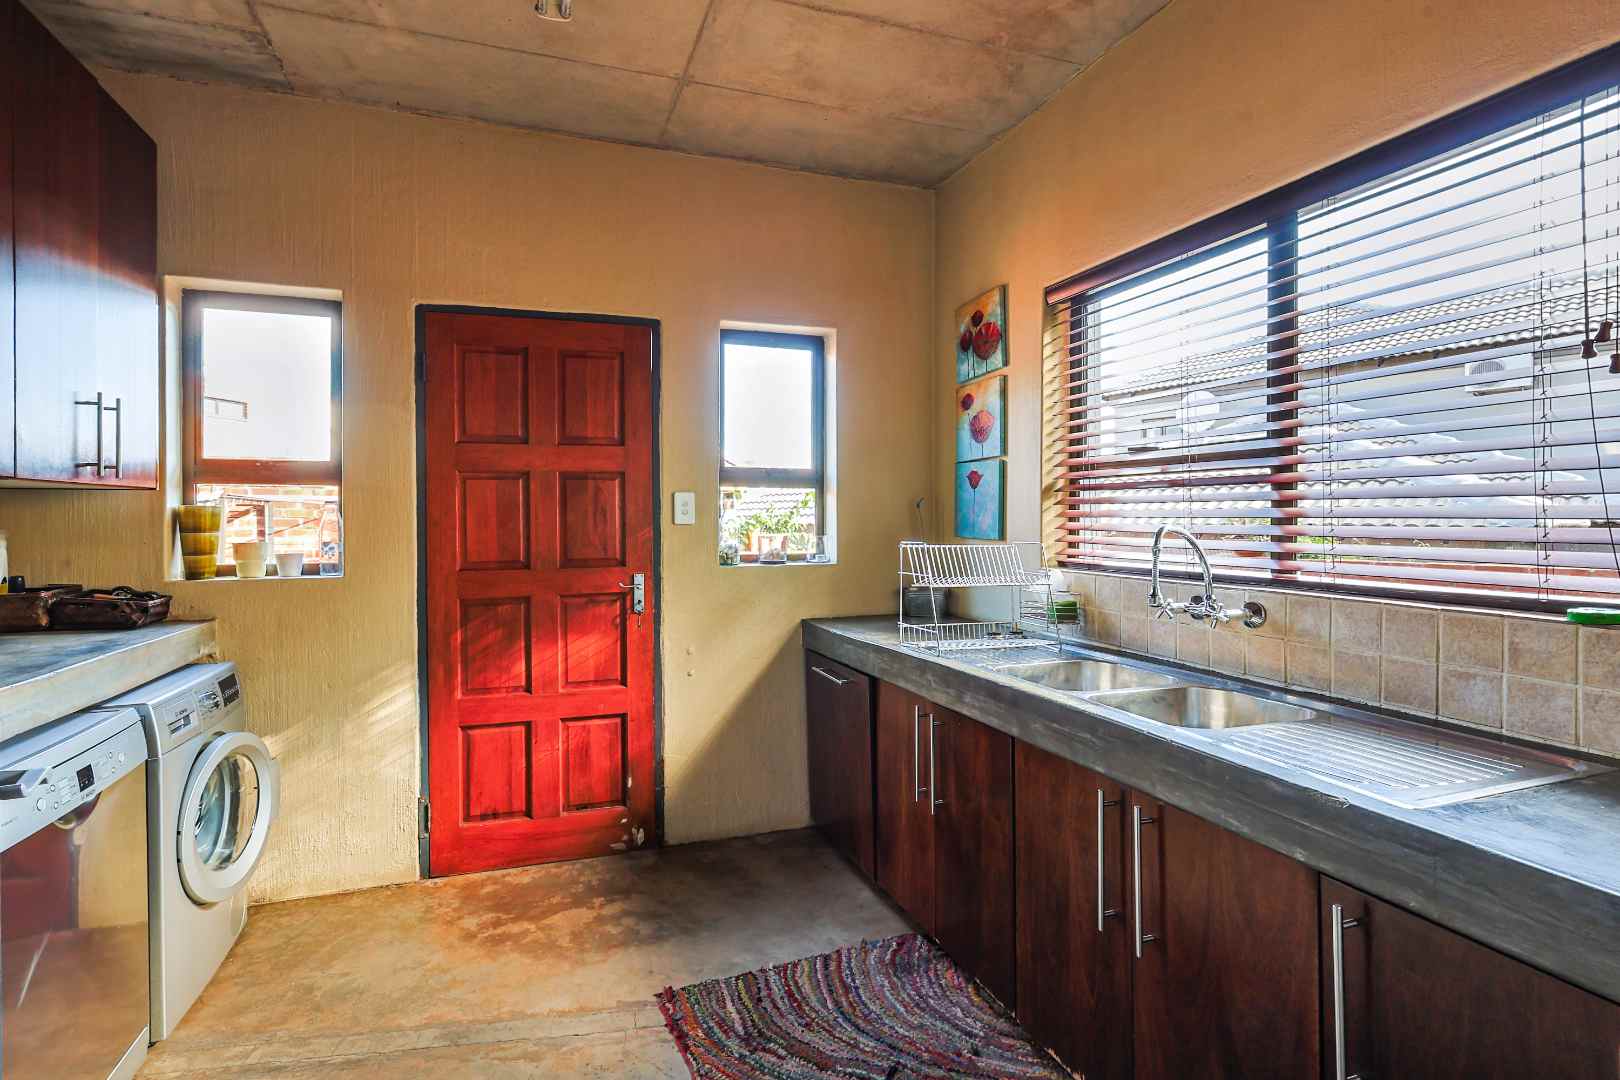
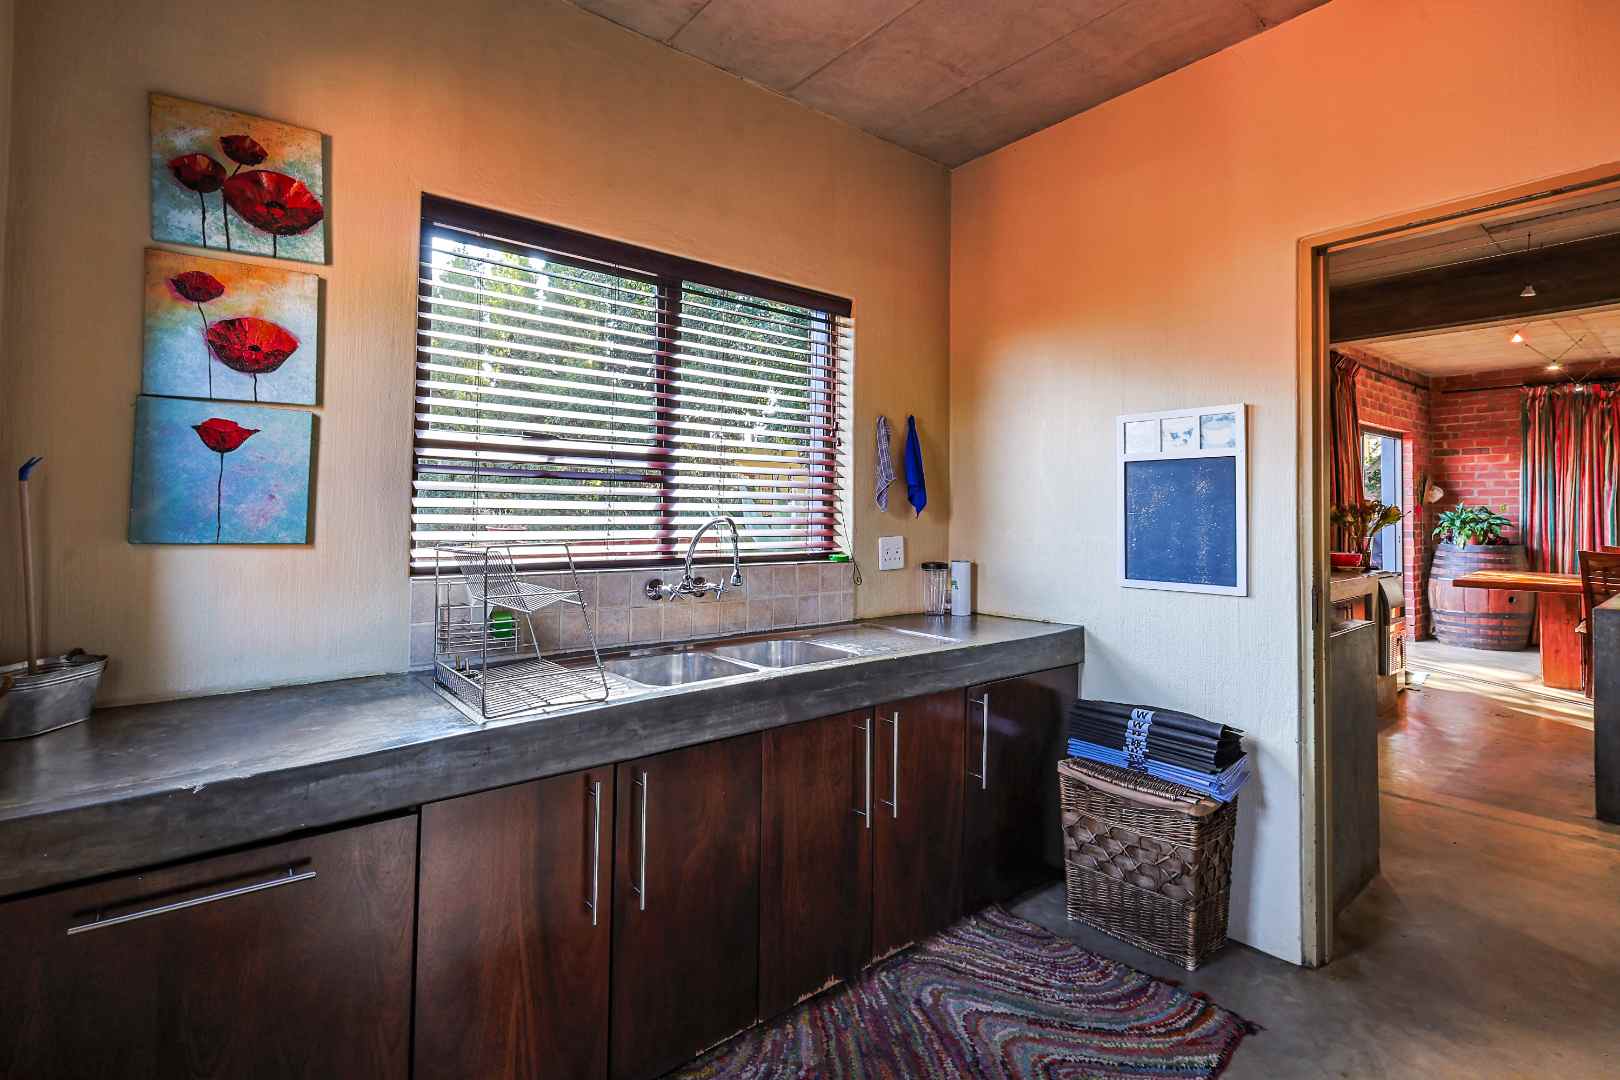
The modern kitchen is both practical and stylish, offering a spacious pantry and separate scullery for effortless everyday living.
A wood-burning fireplace adds warmth and character, while a conveniently located guest toilet enhances ease of entertaining.
Upstairs Living
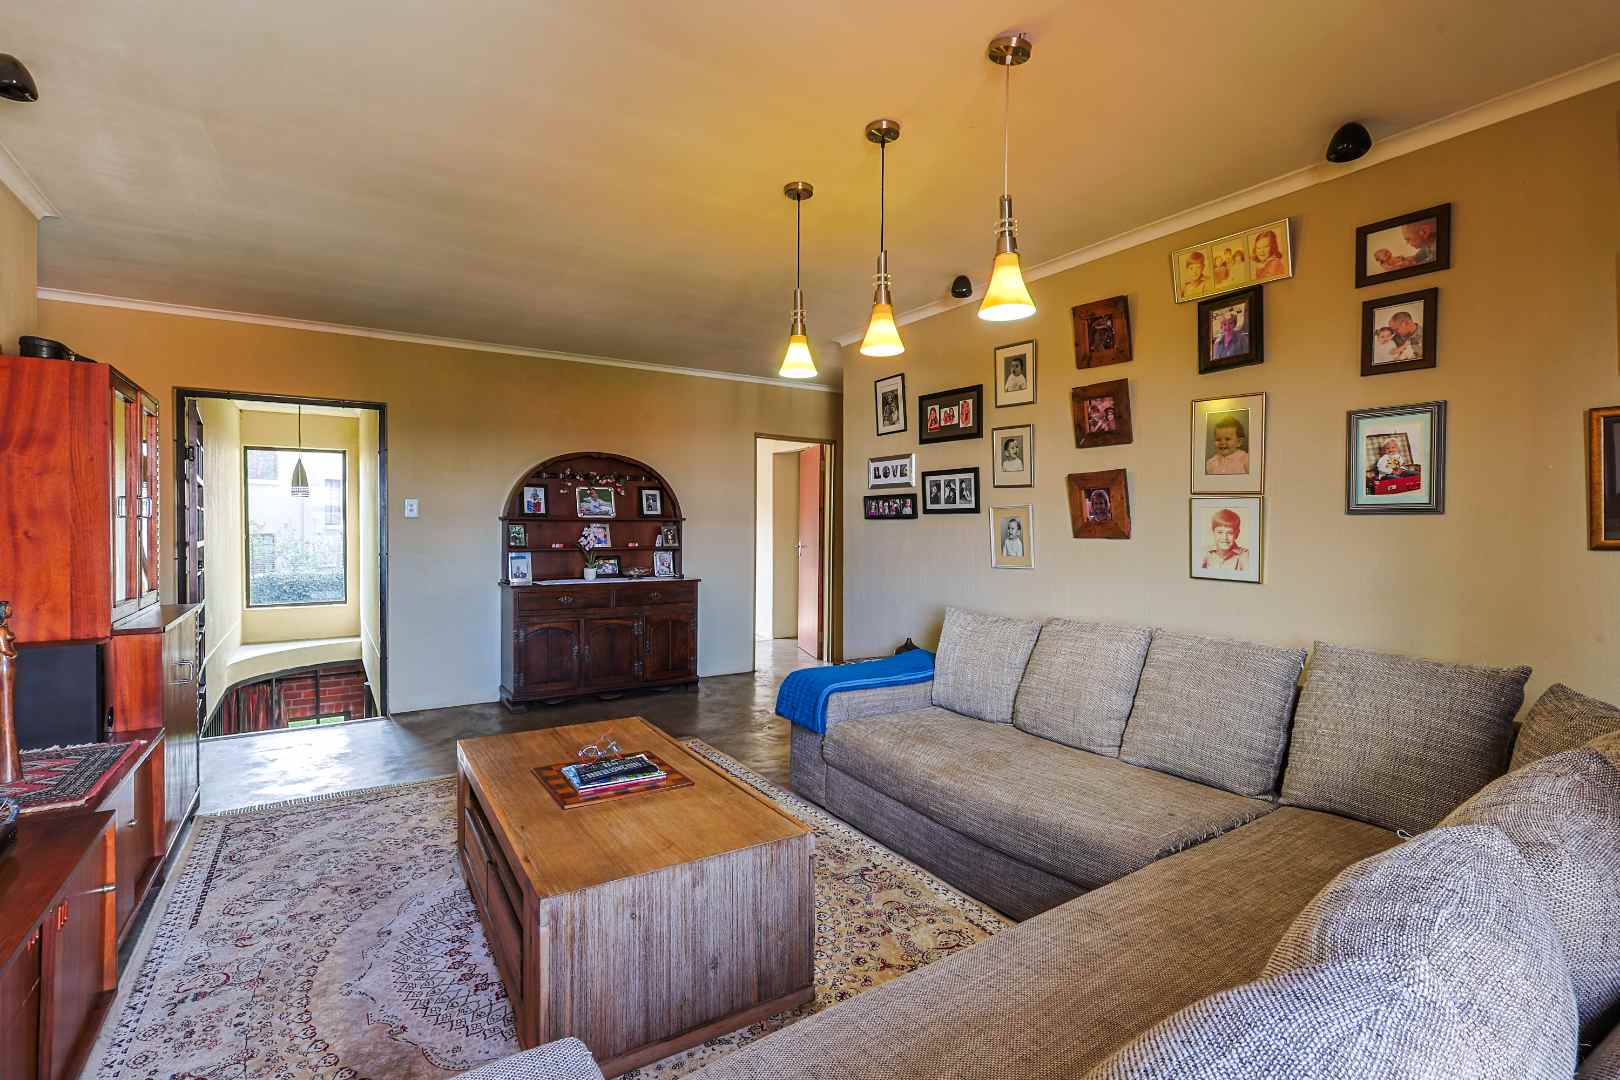
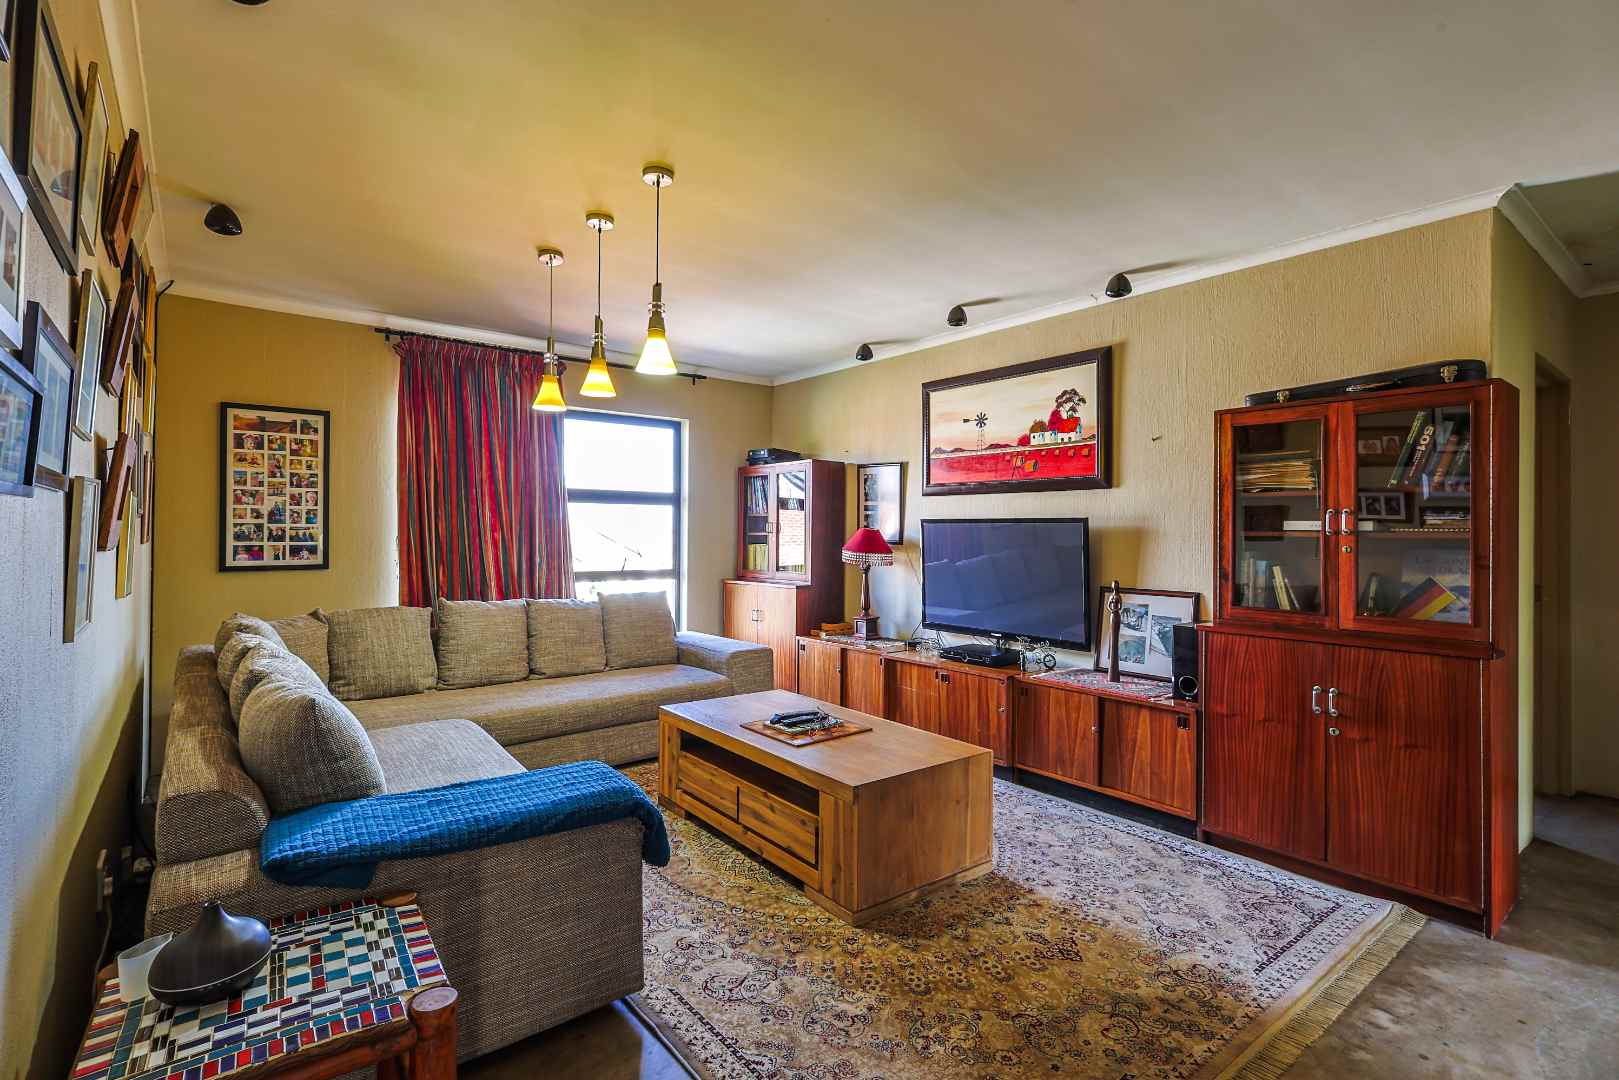
Upstairs offers a versatile pajama/TV lounge—ideal as a family retreat, work-from-home space, or relaxation area.
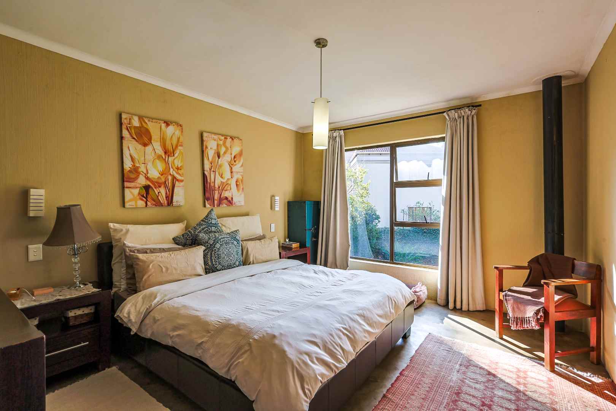
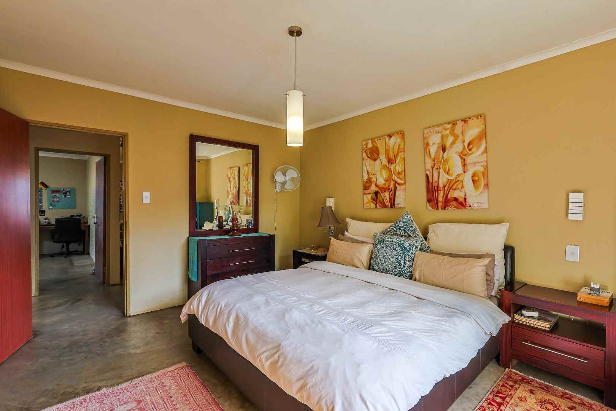
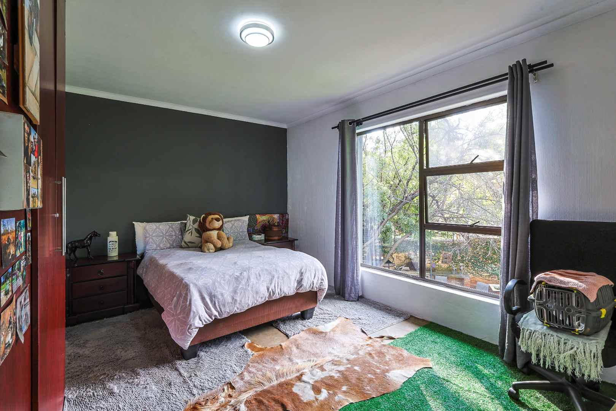
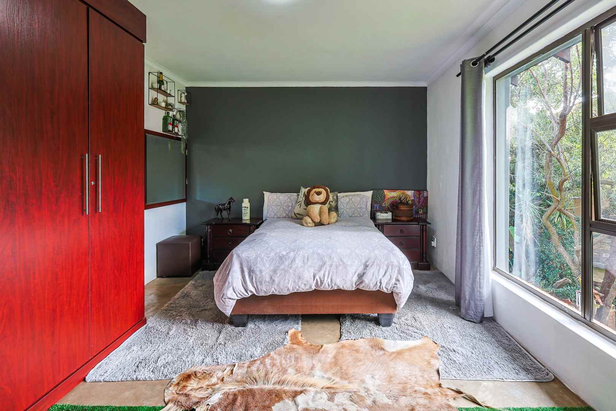
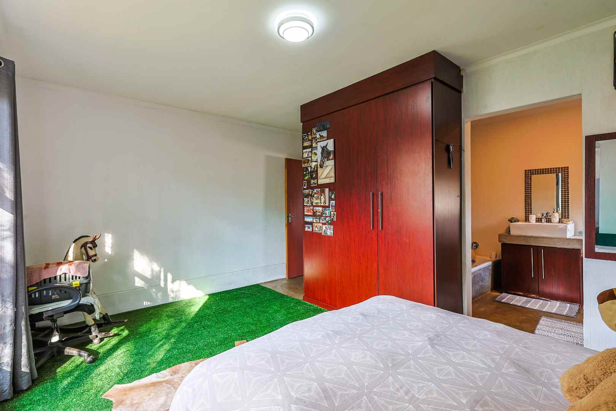
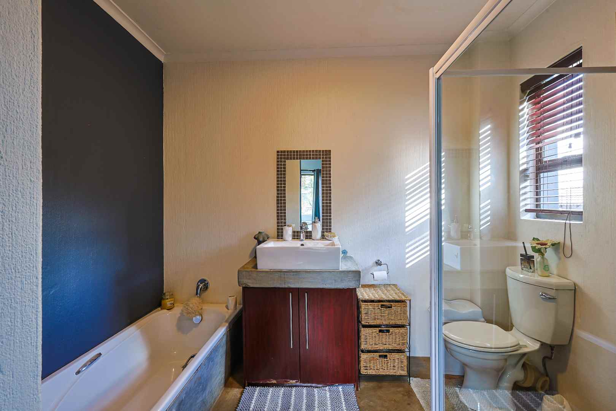
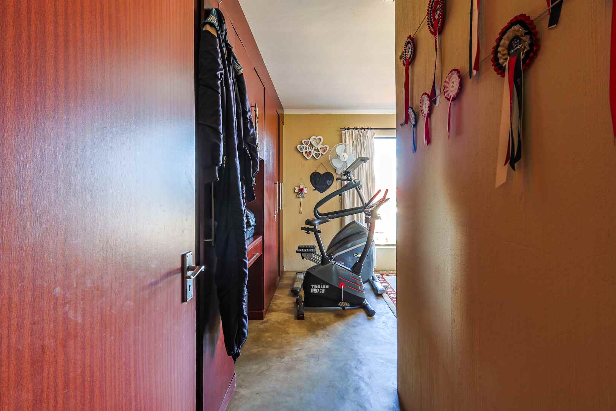
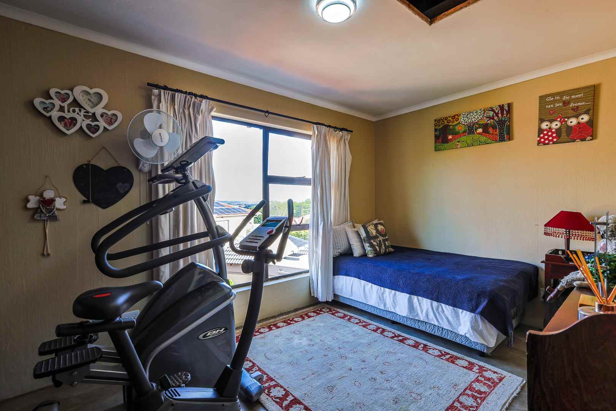
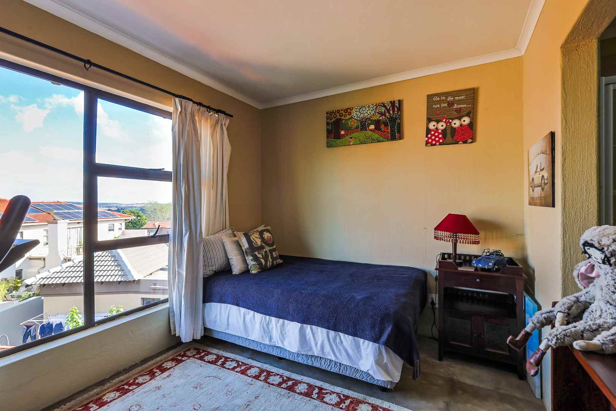
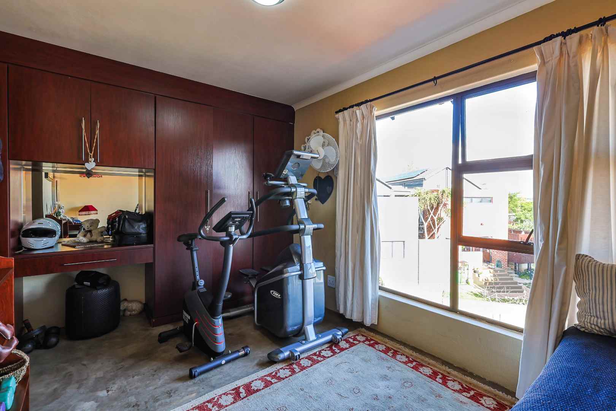
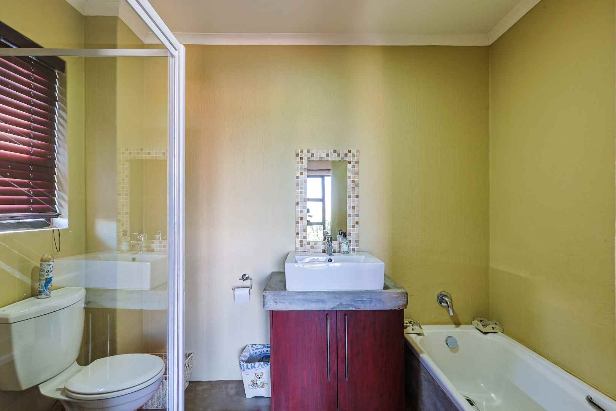
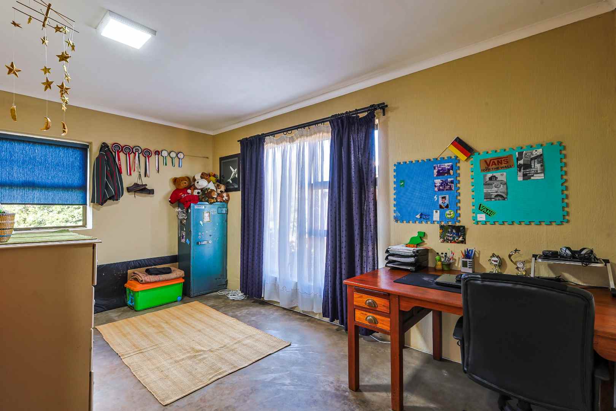
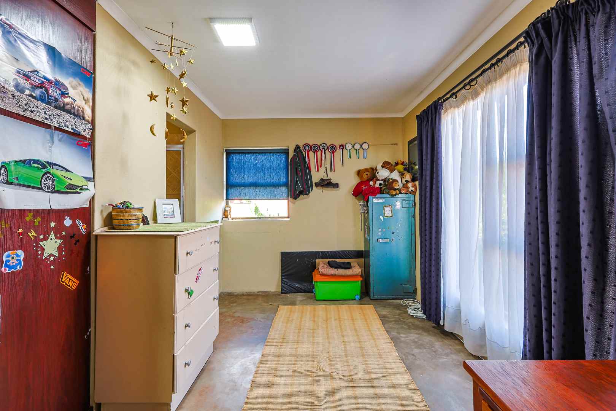
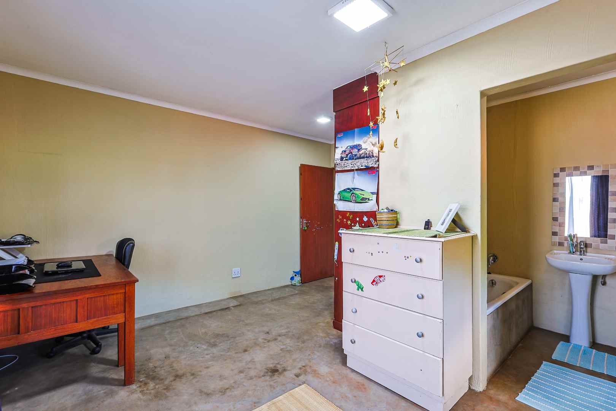
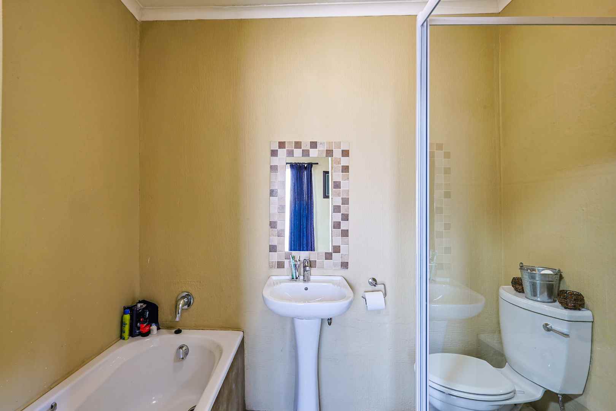
All four bedrooms are generously sized and feature their own en-suite bathrooms, ensuring privacy and comfort.
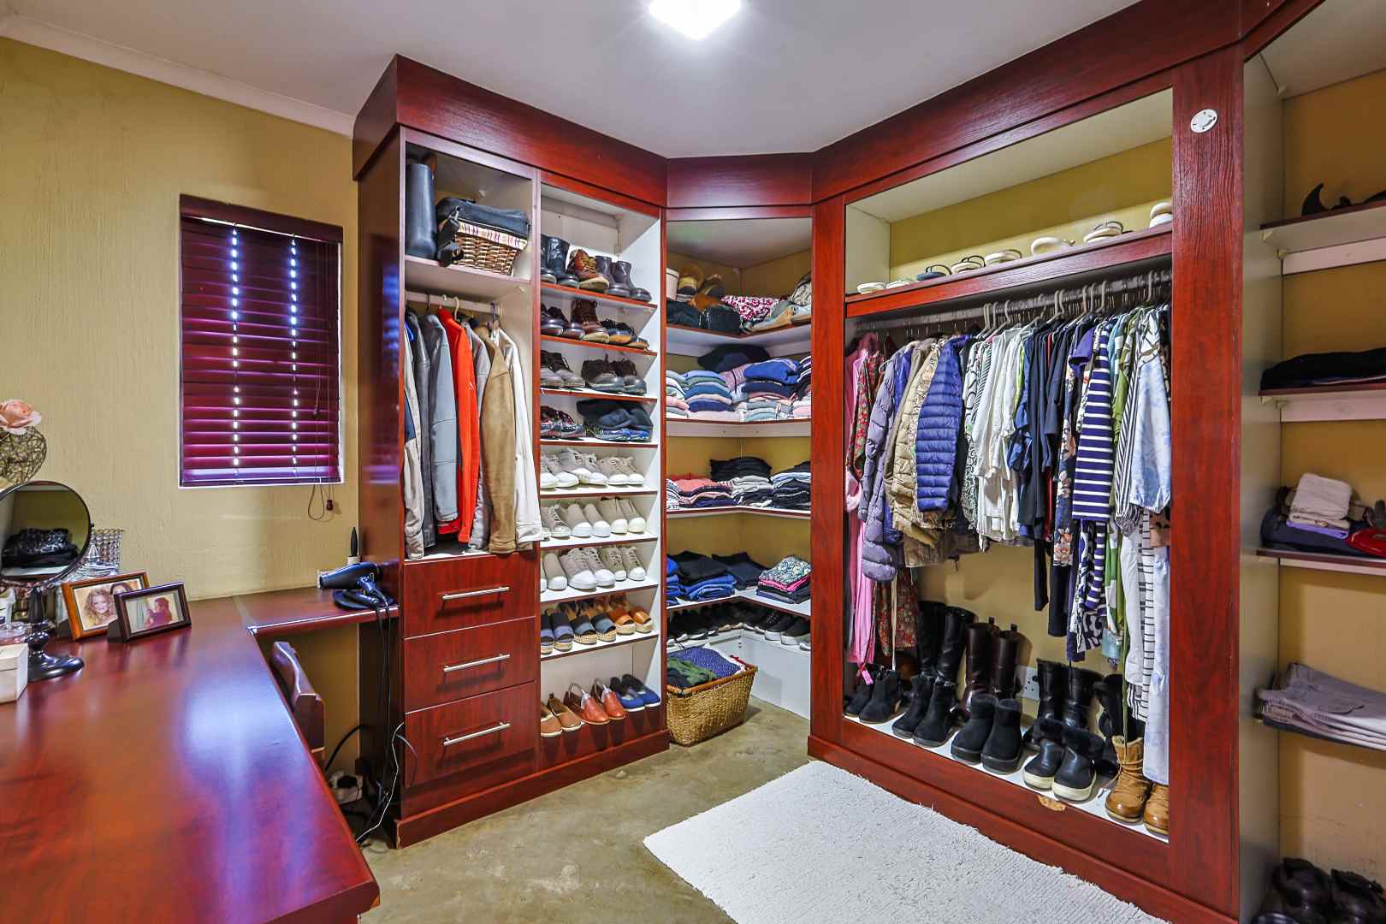
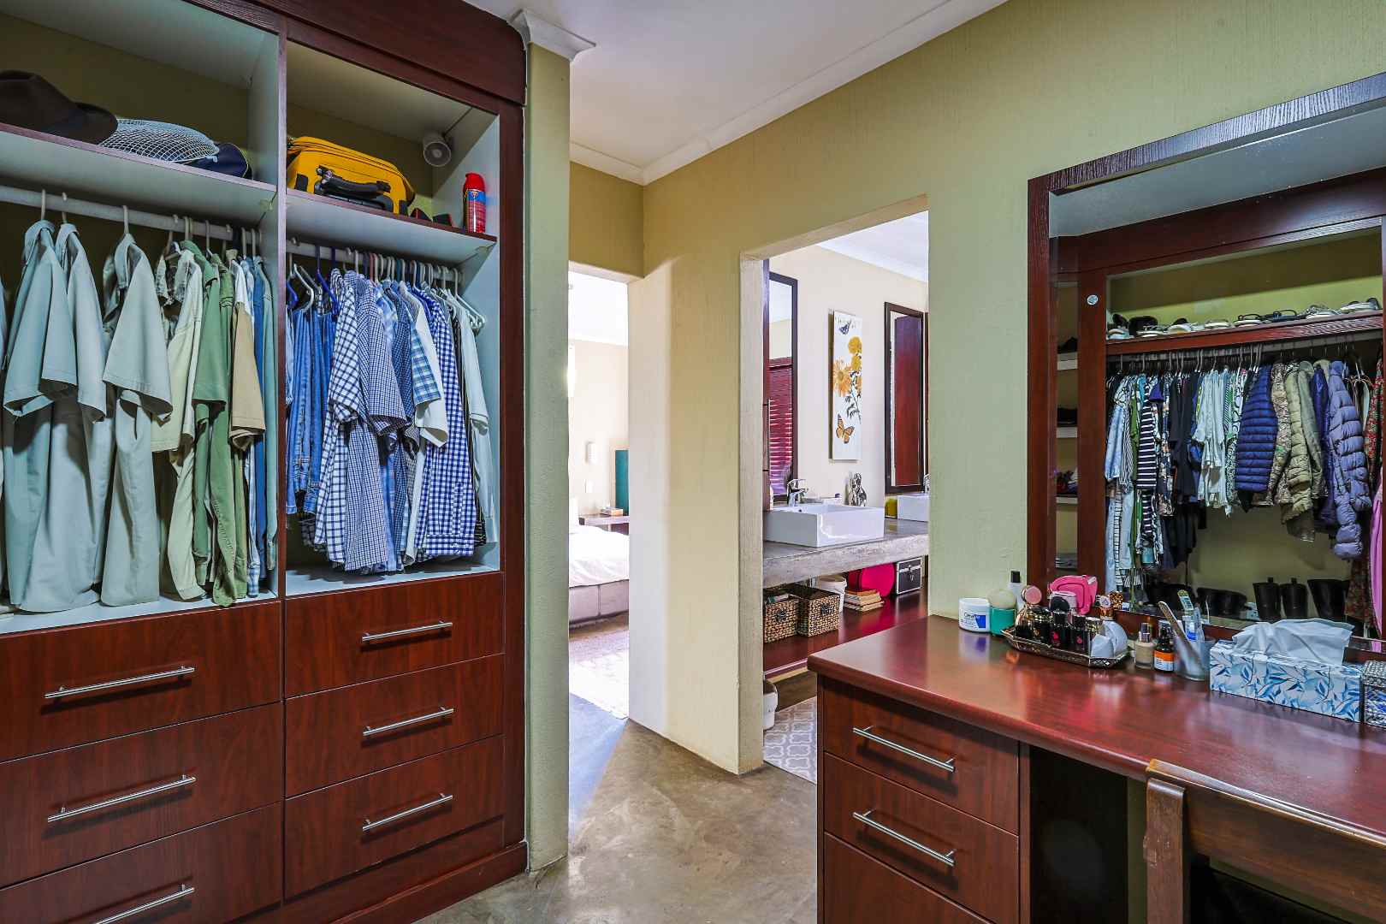
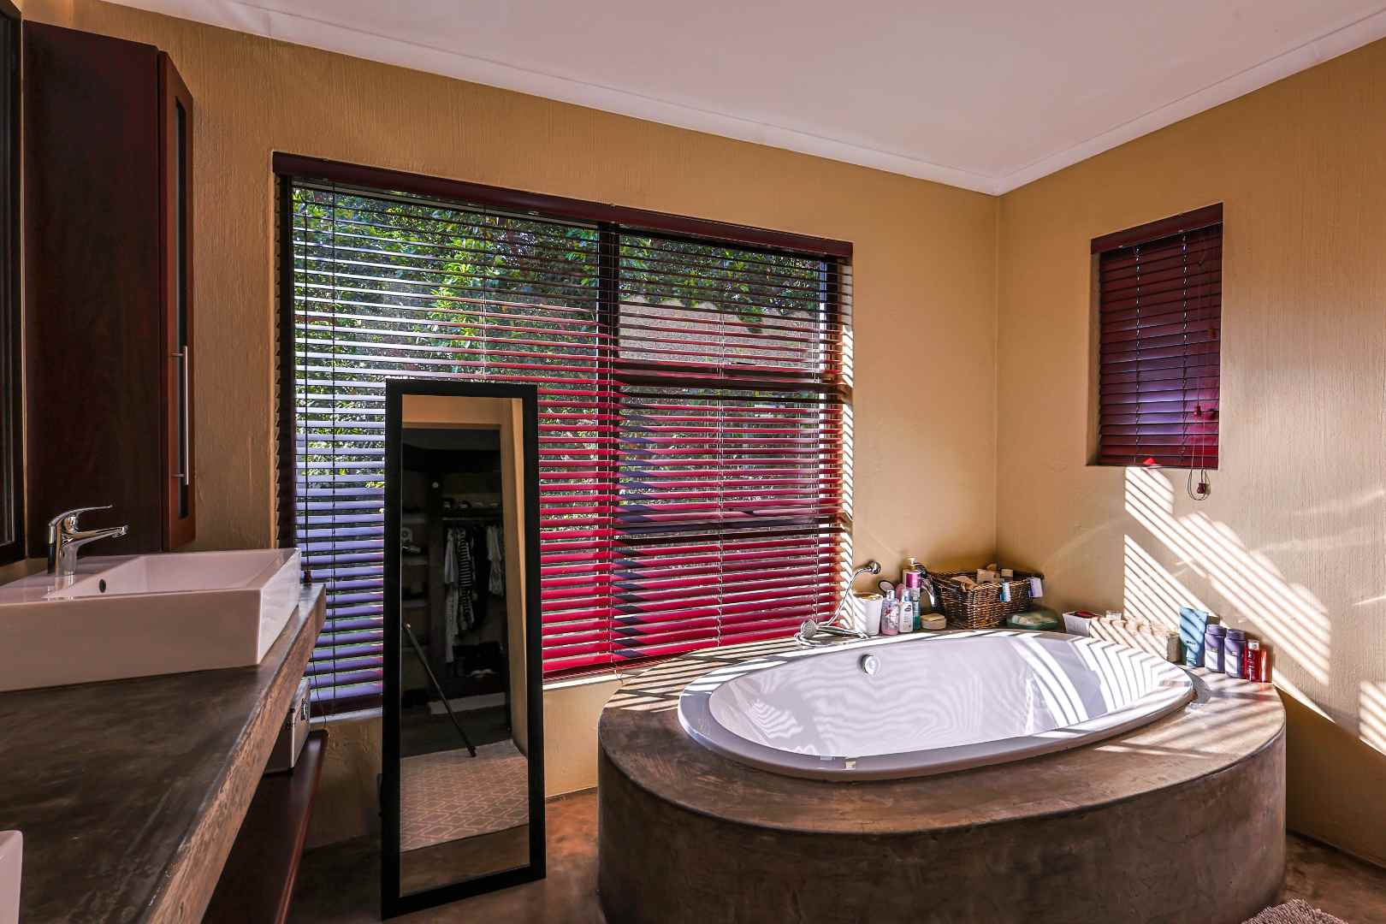
The main bedroom is a true sanctuary with a walk-in closet and luxurious en-suite.
Outdoor & Lifestyle
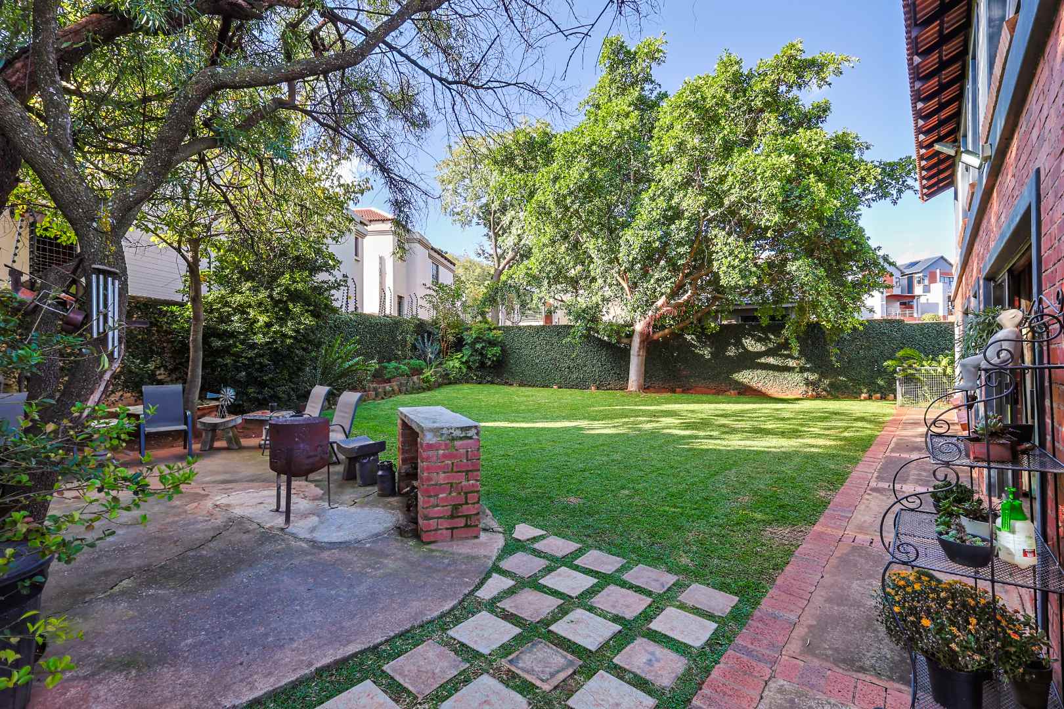
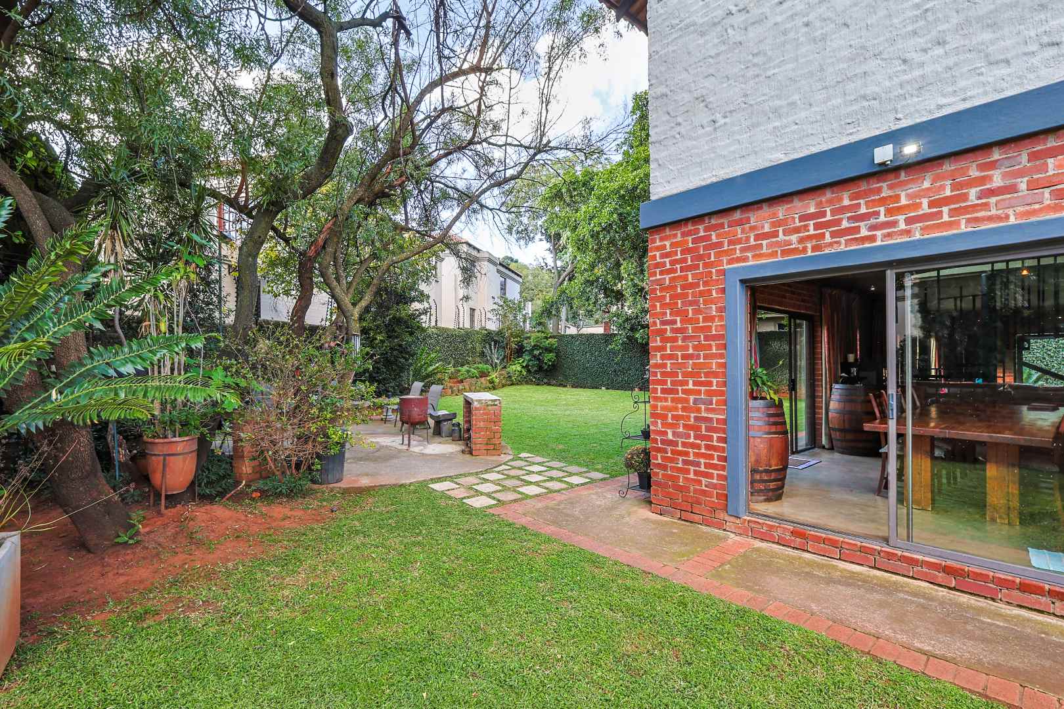
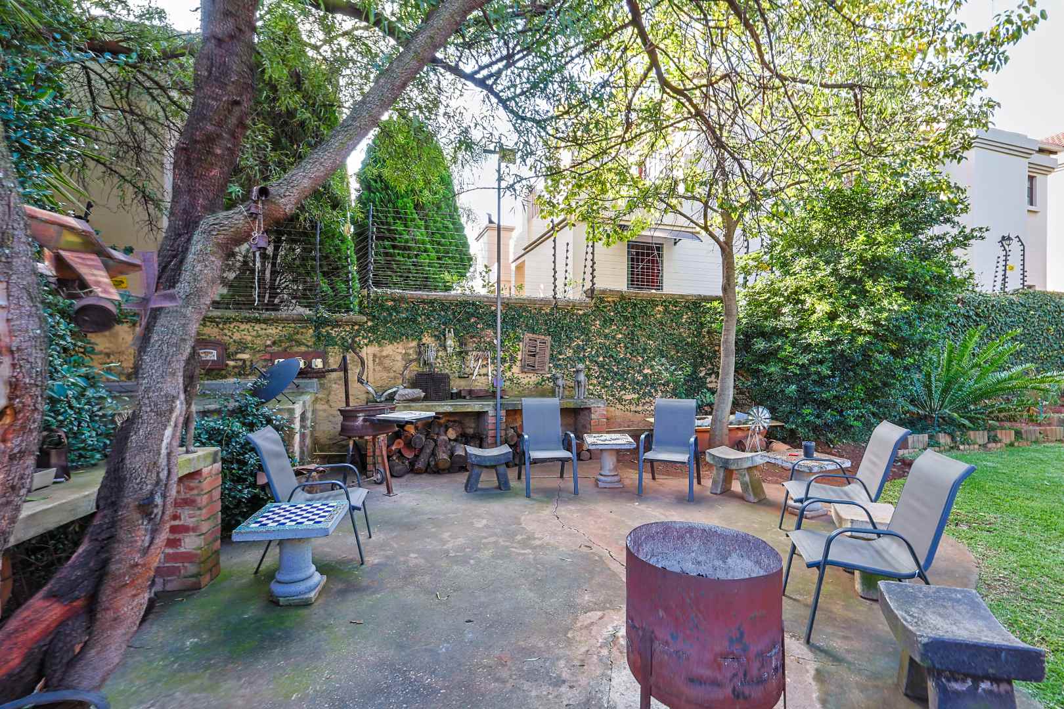
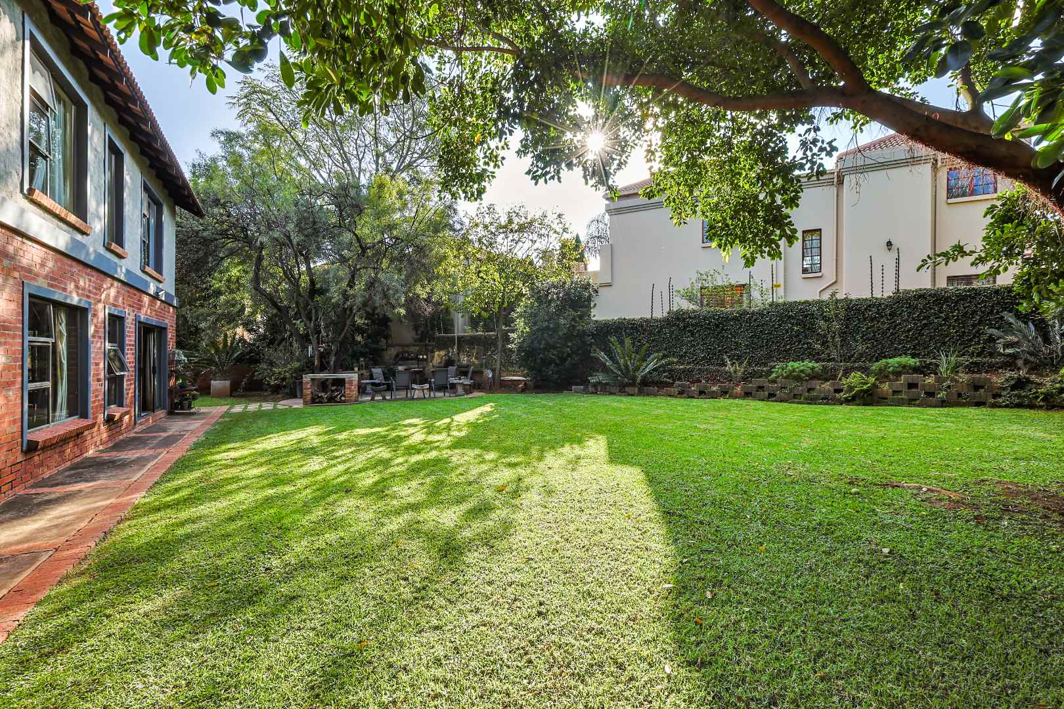
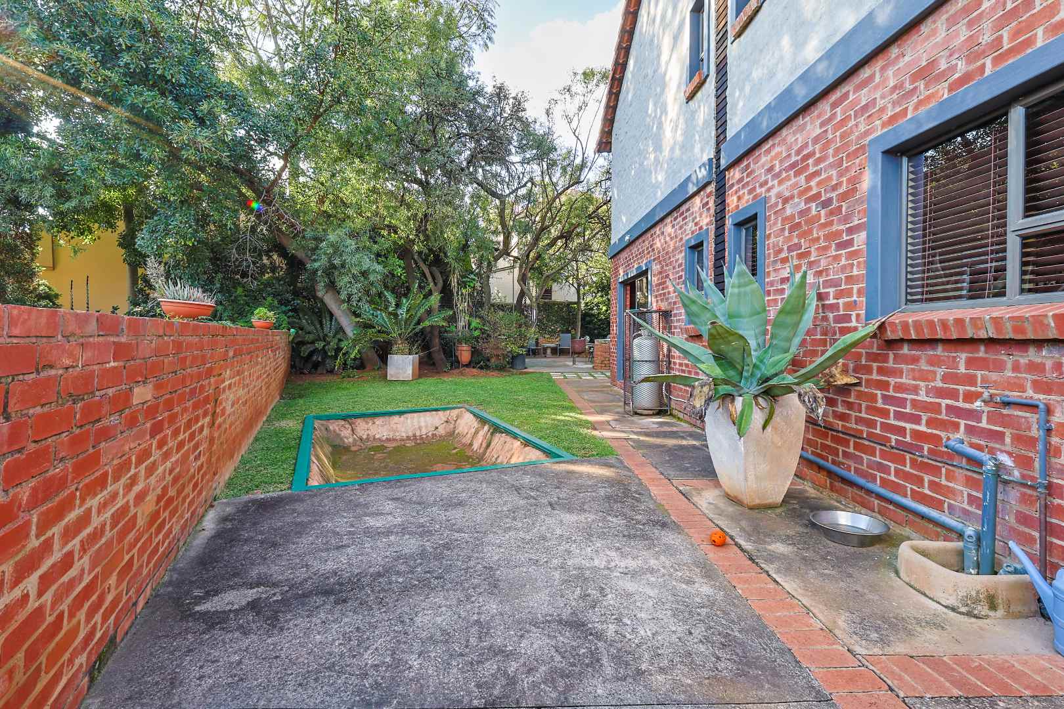
Enjoy a large private garden and a covered patio with a boma/braai area—perfect for entertaining or relaxed outdoor living.
Additional Features
Estate Living
24-hour security, controlled access, and a well-maintained estate environment with low levies ensure peace of mind.
Call Kent & Marli from BRAND Real Estate today.